Build an Industrial Kitchen That Works as Hard as You
Stainless steel, open shelving, and concrete surfaces bring professional kitchen energy to your home.
What is Industrial Kitchen Design Ideas?
Stainless steel, open shelving, and concrete surfaces bring professional kitchen energy to your home.
3/4
See the Transformation
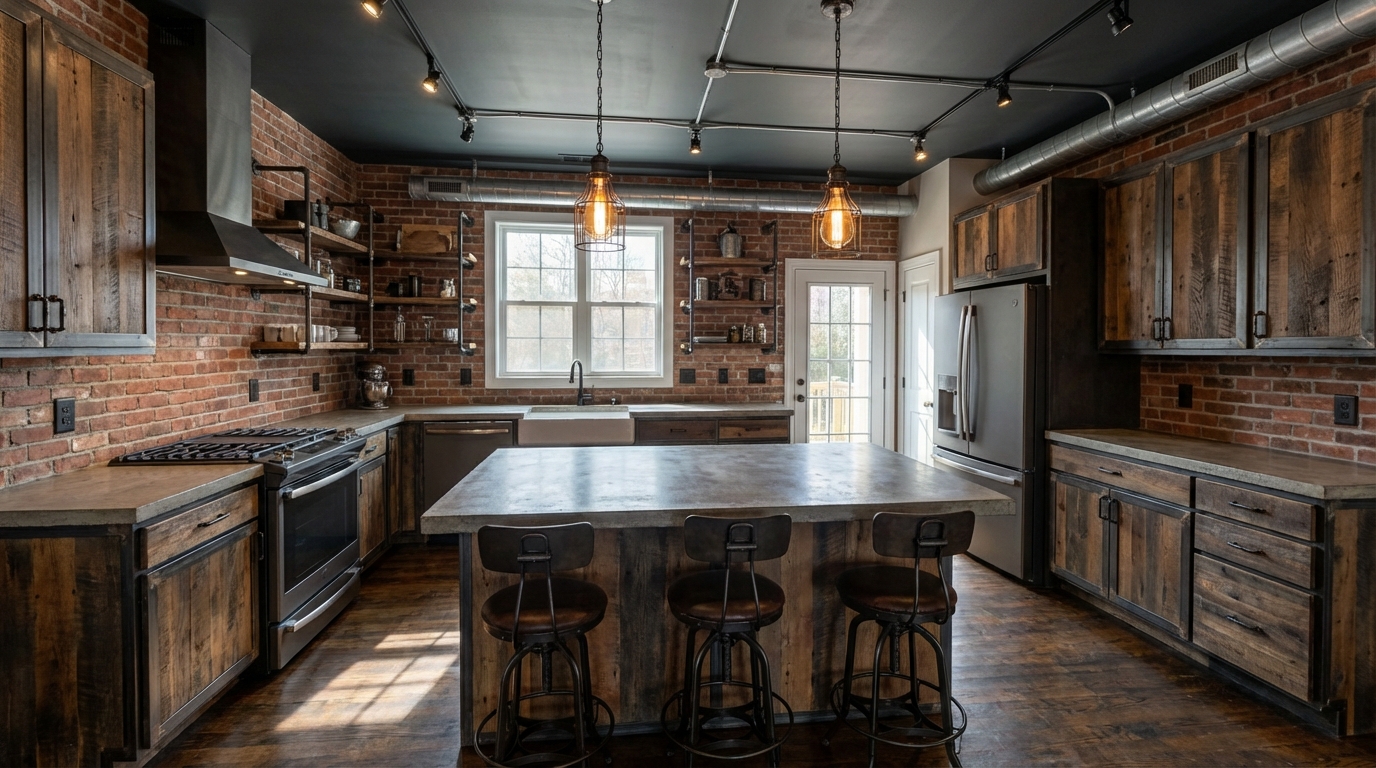
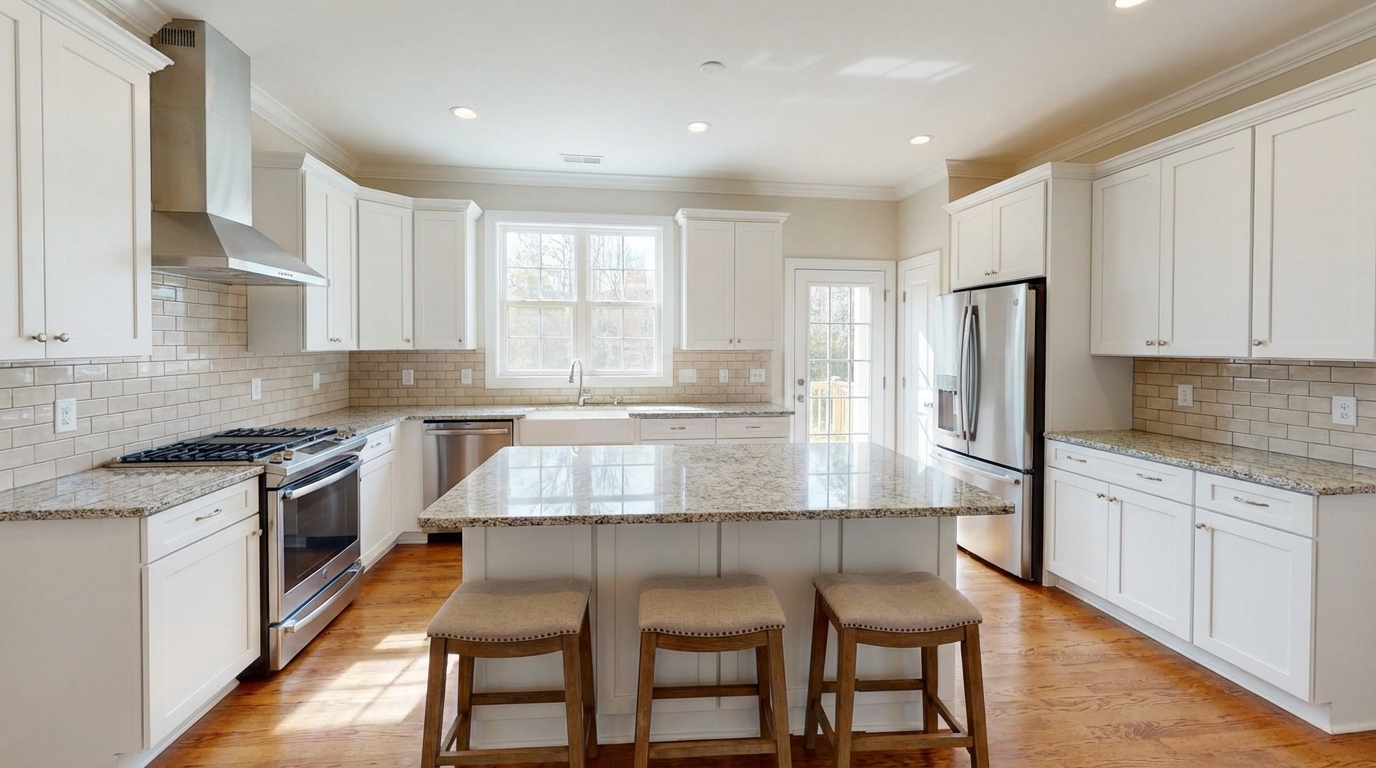
Upload your room photo in the app to see your real transformation
Design DNA
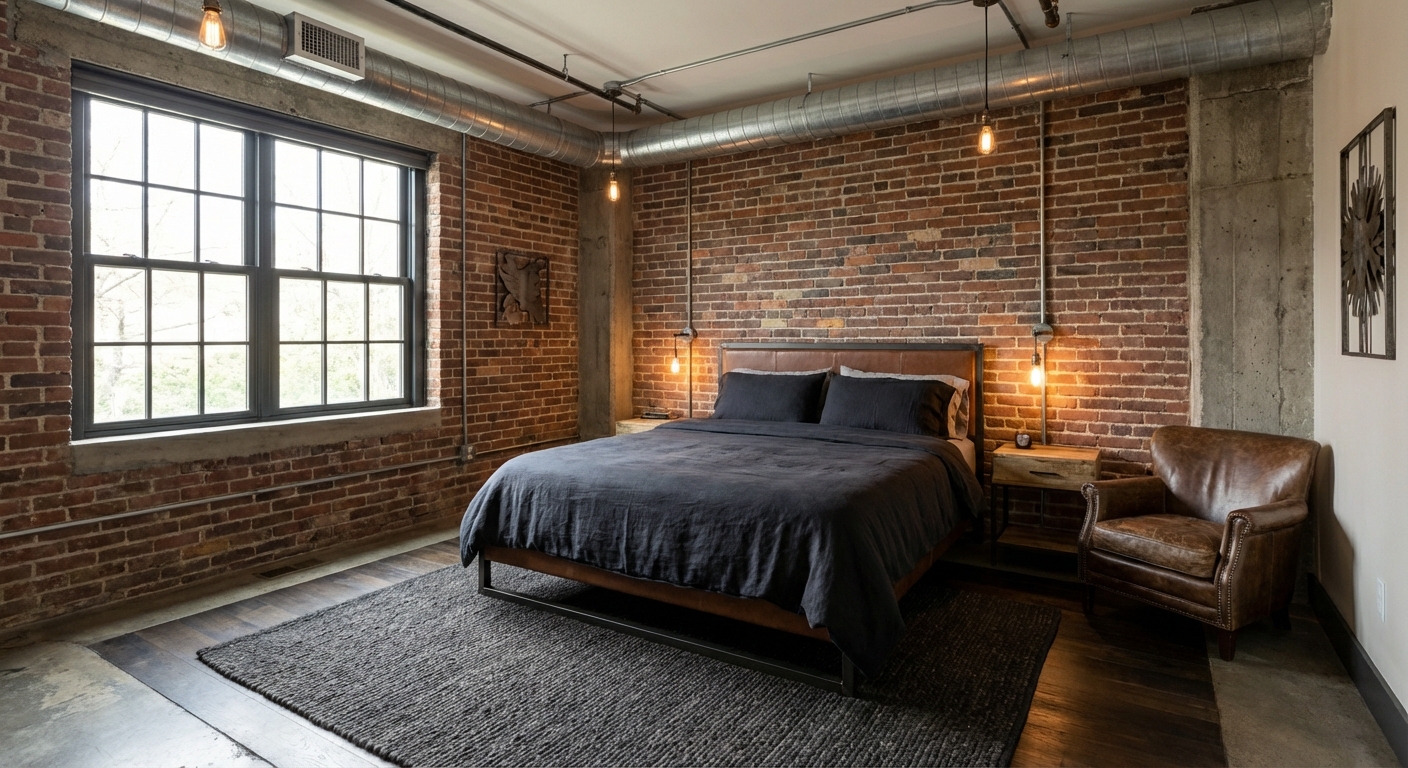
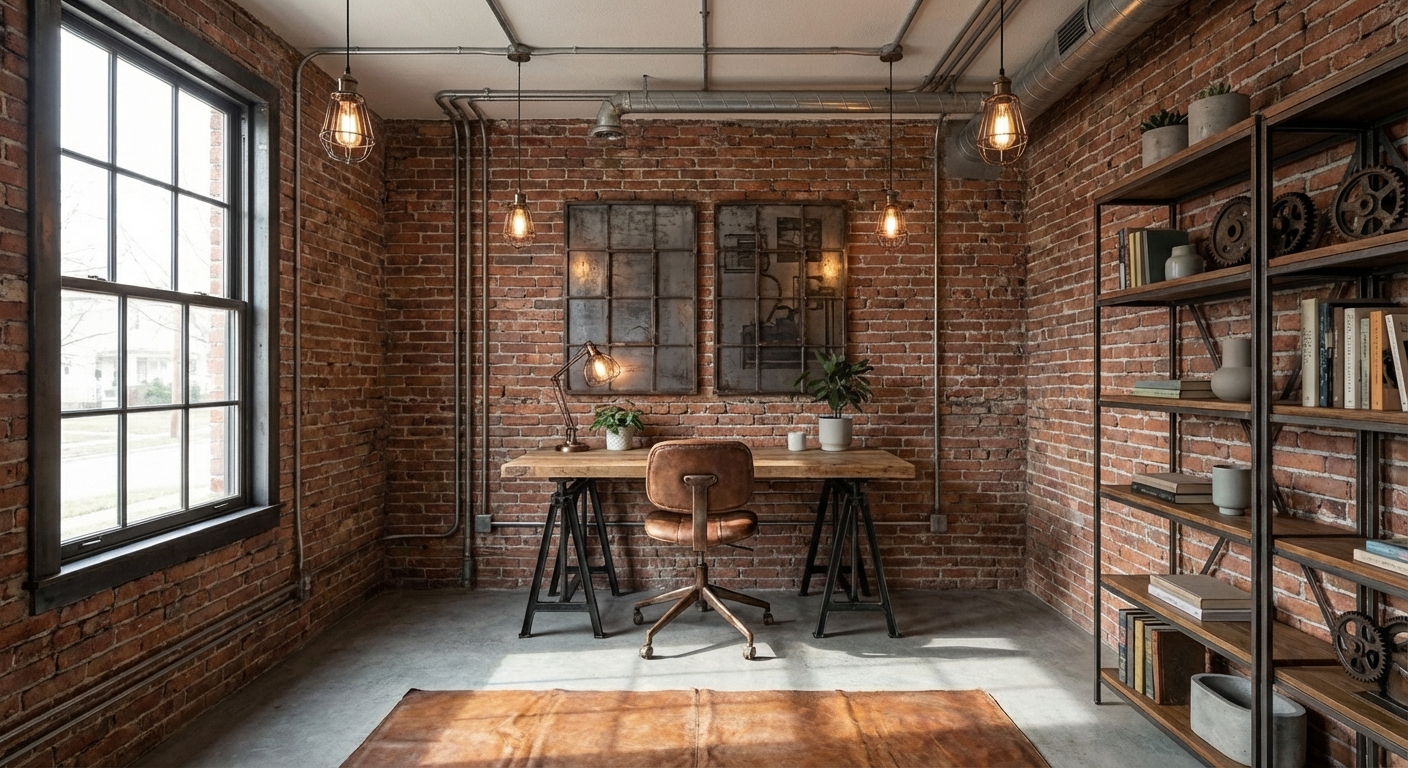
- Urban rawness celebrating structure
- Exposed materials as the aesthetic
- Masculine, moody character
Key Elements
- Exposed brick, concrete, and steel
- Edison bulb and pipe lighting
- Factory-inspired furniture silhouettes
Try AI to see industrial in your actual room
Color Palette
Click any color to copy hex code
Why It Works
Industrial kitchens succeed because the commercial-grade aesthetic is inherently functional. Stainless steel countertops and open metal shelving mimic professional chef kitchens, while concrete floors and exposed ductwork add character. Pendant lights with Edison bulbs provide warm contrast to the hard surfaces.
Best for
- spaces with height or real texture to lean on
- anyone planning a real kitchen where prep landing space, cook zone, and where dirty dishes actually stack matter more than Pinterest perfection
- projects already thinking about pendant, cabinets, island and needing a coherent layout
Skip if
- you will not address prep landing space and only want a filter look
- you refuse to remove anything and only add decor
Common mistakes
People pin industrial kitchen ideas and then dark paint in a tiny room with no counterweight warmth. Details like pendant, cabinets, island only work if the plan respects prep landing space, cook zone, and where dirty dishes actually stack. Another miss: pretty islands with zero landing zone next to the range or fridge.
Decide this first
map prep → cook → clean and keep counters clear in the photo you upload. Lock metal, raw texture, darker base with warm light at night as a short list, then use Intero on a real photo so scale and light are honest before you spend.
How to Achieve This Look
- 1
Install open metal shelving on at least one wall
- 2
Choose concrete or dark stone countertops
- 3
Select dark-toned cabinetry with simple hardware
- 4
Add industrial pendant lights in metal finishes
- 5
Use metal bar stools at the island or counter
- 6
Display cookware and utensils as part of the decor
Layout & materials
Install flat-panel cabinets in dark gray or leave them as open steel shelving. Choose stainless steel or concrete countertops. Expose or add ductwork to the ceiling and hang industrial pendant lights over the island. Use a steel-frame kitchen cart for extra prep space and subway tile in a dark grout for the backsplash.
Use commercial restaurant-style open shelving — it is cheaper than custom cabinetry and defines the look.
Industrial kitchen design involves bold material choices. Intero shows you how stainless steel countertops, open shelving, and exposed ductwork look in your specific kitchen, helping you balance rawness with warmth.
How They Compare
Try both styles with Intero AI — upload a photo and compare side by side
Frequently Asked Questions
Q1 How much does a industrial kitchen redesign cost?
Costs vary widely based on scope. A cosmetic refresh with paint, textiles, and accessories can start at $500-$2,000. A full renovation with new furniture, lighting, and surfaces typically runs $5,000-$25,000+ depending on room size and material quality. Using Intero AI to visualize changes first helps you prioritize spending where it matters most.
Q2 Can I achieve a industrial kitchen look on a budget?
Absolutely. Focus on the highest-impact, lowest-cost changes first: paint, textiles (throws, cushions, rugs), and lighting can dramatically shift a room's feel. Thrift stores and online marketplaces are great sources for industrial furniture. Intero helps you test budget-friendly options before purchasing.
Q3 How do I use AI to redesign my kitchen in industrial style?
Upload a photo of your current kitchen to Intero and select the industrial style. The AI will generate a redesigned version showing exactly how your space would look with industrial elements. You can adjust colors, furniture, and materials to refine the design, then use the result as a reference for shopping and hiring contractors.
Related searches
These are the next pages people usually open while narrowing this design direction.
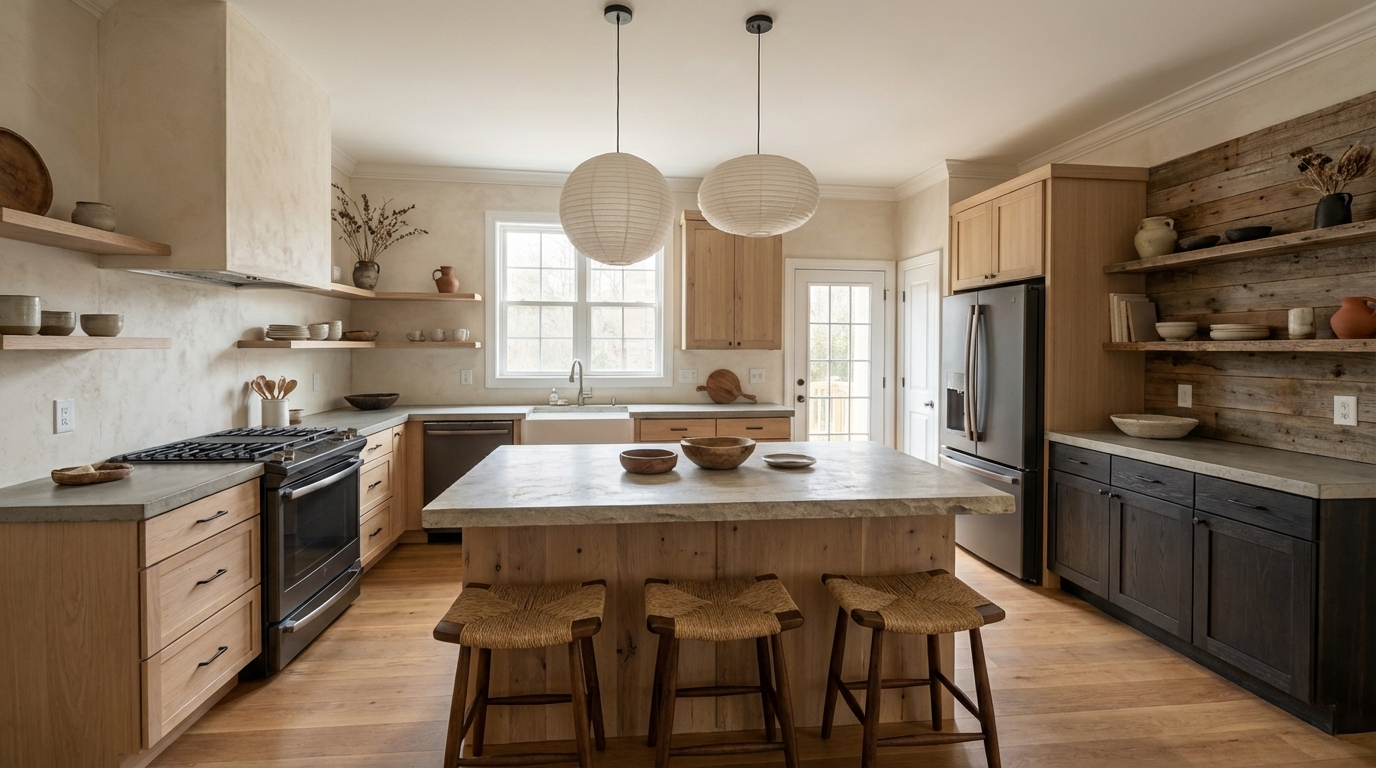
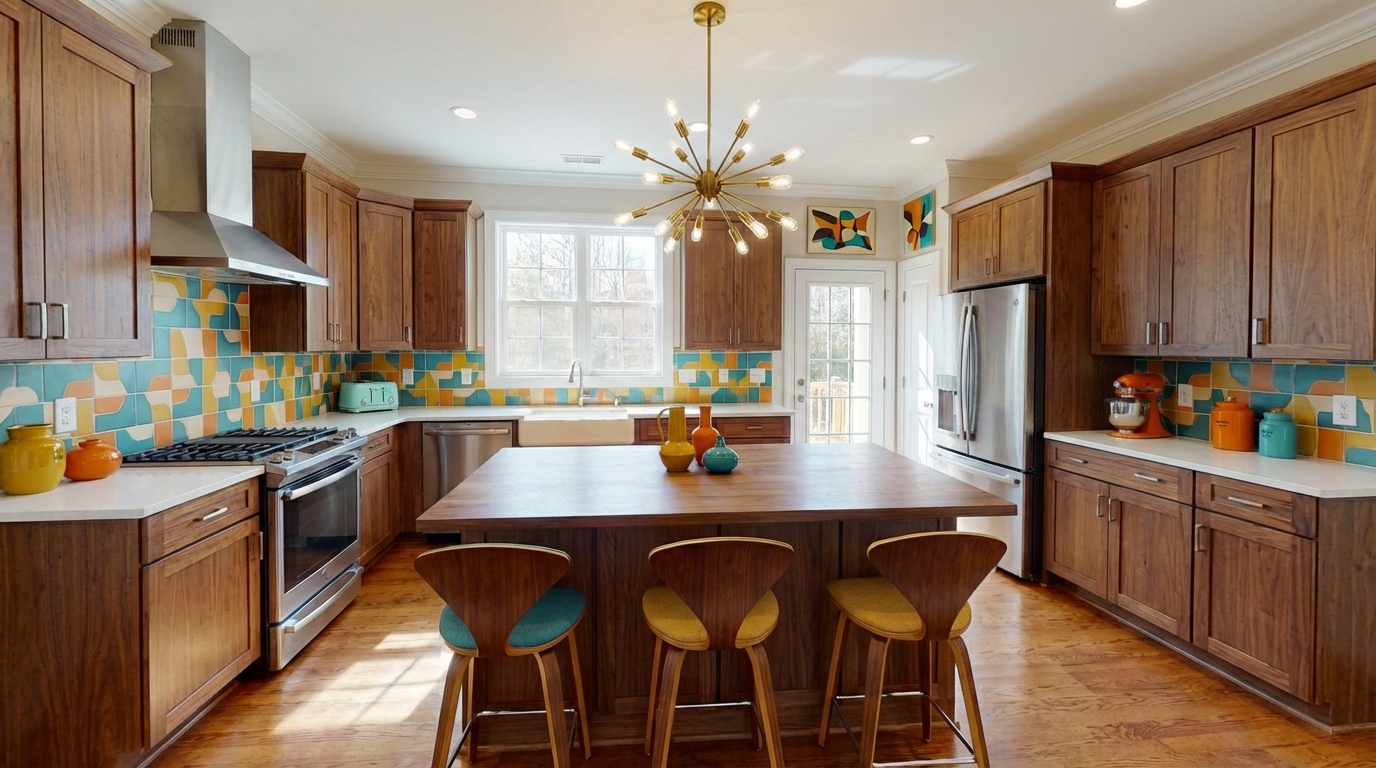
Ready to See This Style in Your Room?
Download Intero and preview this design on your own room photo.
No credit card. No signup. Just results.
Scan to download
Point your phone camera at a code

