Design an Open Floor Plan That Feels Defined, Not Chaotic
Open floor plans offer flexibility, but without intentional zoning, they can feel unfocused. These strategies create distinct areas that flow together naturally.
What is Open Floor Plan Design Ideas & Layout Tips?
Open floor plans offer flexibility, but without intentional zoning, they can feel unfocused. These strategies create distinct areas that flow together naturally.
2/4
See the Transformation
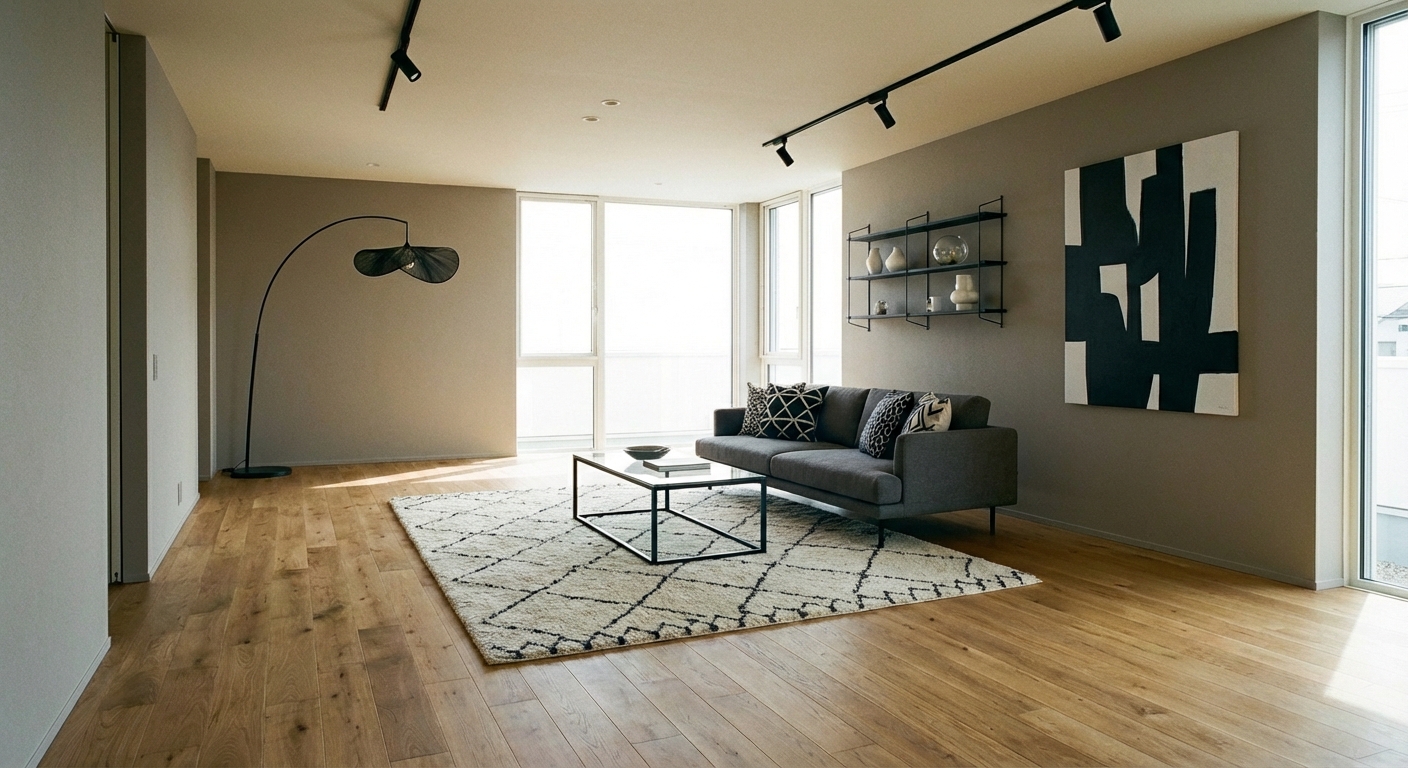
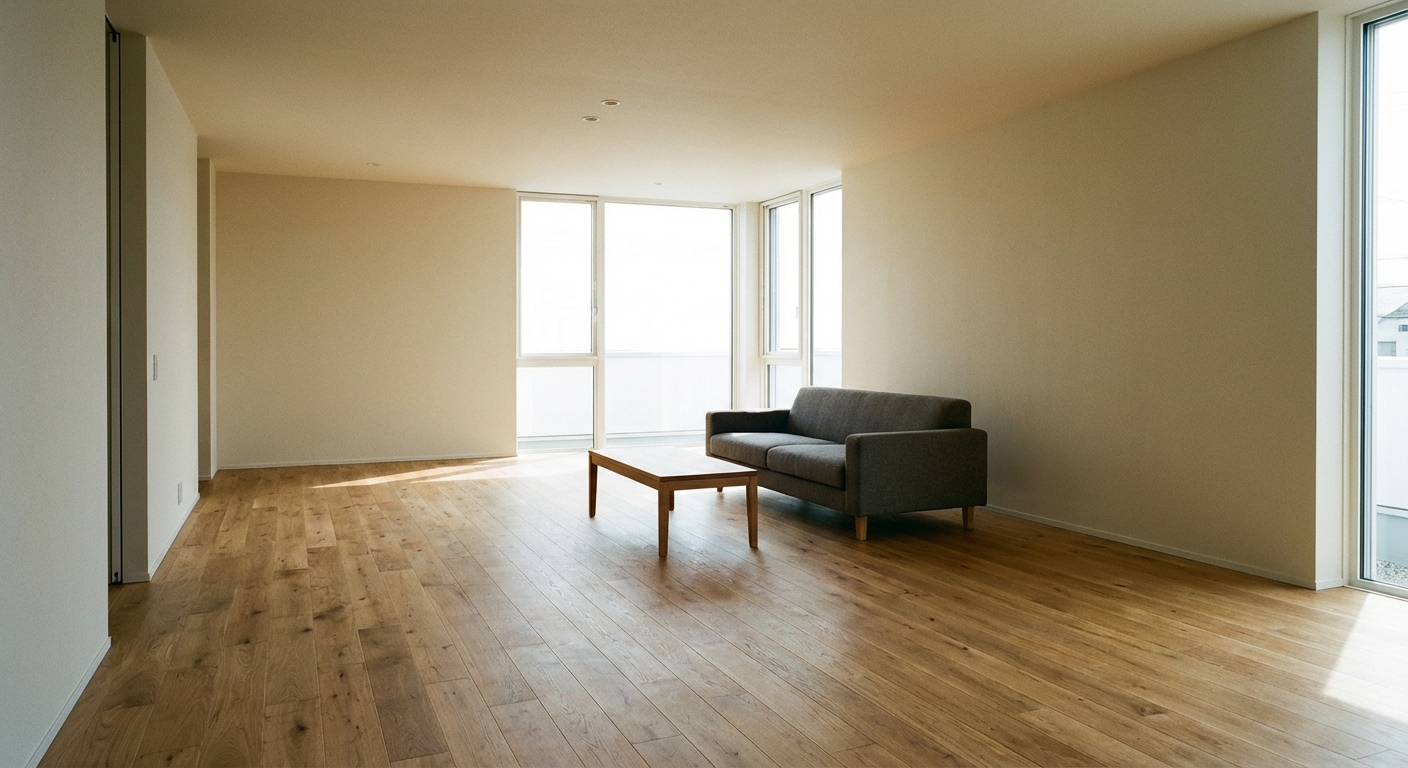
Upload your room photo in the app to see your real transformation
Color Palette
Click any color to copy hex code
Why It Works
Open floor plans succeed when they create distinct activity zones within the larger space. Area rugs define seating groups without walls. A sofa placed with its back to the dining area creates a visual boundary while maintaining sightlines. Consistent flooring and a unified color palette tie the zones together, while varied lighting — pendant over the dining table, floor lamps by the sofa, under-cabinet strips in the kitchen — signals different functions.
Best for
- people ready to test options on a real photo before buying
- anyone planning a real living room where conversation distance, TV glare, and traffic past the sofa matter more than Pinterest perfection
- projects already thinking about sofa, lighting, pendant and needing a coherent layout
Skip if
- you will not address conversation distance and only want a filter look
- you refuse to remove anything and only add decor
Common mistakes
In a living room, “open” fails when you shopping object-by-object with no envelope decision. Details like sofa, lighting, pendant only work if the plan respects conversation distance, TV glare, and traffic past the sofa. Another miss: pushing every seat against the walls and calling the empty middle “open”.
Decide this first
fix the primary seating pair and one clear path before decorative chairs. Lock a coherent material story instead of random catalog picks as a short list, then use Intero on a real photo so scale and light are honest before you spend.
How to Achieve This Look
- 1
Define distinct zones for living, dining, and cooking
- 2
Use a consistent color palette and flooring throughout
- 3
Position furniture to create natural boundaries between zones
- 4
Use area rugs to anchor each zone
- 5
Maintain sightlines between zones for an open feel
- 6
Repeat materials and finishes across zones for cohesion
Layout & materials
Start by identifying three or four activity zones: cooking, dining, lounging, and possibly a work nook. Use furniture arrangement — not walls — to define boundaries. Place the sofa perpendicular to the kitchen to create a visual break. Anchor each zone with its own area rug. Choose a unified color palette with two or three base colors that repeat across zones. Use different pendant lights over each zone to signal function. Add a console table or bookshelf as a partial room divider where you need stronger separation.
Use the back of a sofa to define the living area boundary — it is the most natural room divider there is.
Open floor plan layout is one of the hardest design challenges to get right. Intero lets you upload a photo of your open space and test different furniture arrangements, rug placements, and zoning strategies. See how moving the sofa or adding a bookshelf divider changes the flow of your entire home.
Frequently Asked Questions
Q1 How do I separate zones in an open floor plan?
Use area rugs to anchor each zone, arrange furniture to create visual boundaries, and use different lighting over each area. Partial dividers like bookshelves, console tables, or tall plants add separation without blocking sightlines.
Q2 What is the biggest mistake in open floor plan design?
Pushing all furniture against the walls. This creates a large empty center that feels disconnected. Instead, float furniture in from the walls to create intimate groupings with clear traffic paths between them.
Q3 How do I maintain a cohesive look across an open floor plan?
Use a unified color palette of two or three base colors throughout. Repeat key materials — if your kitchen has brass fixtures, use brass accents in the living area. Keep the flooring consistent and use area rugs in complementary tones.
Related searches
These are the next pages people usually open while narrowing this design direction.
Ready to See This Style in Your Room?
Download Intero and preview this design on your own room photo.
No credit card. No signup. Just results.
Scan to download
Point your phone camera at a code

