Studio Apartment Makeover — One Room, Multiple Lives
A studio apartment is not a limitation — it is a design challenge with elegant solutions. This makeover guide turns one room into a bedroom, living room, office, and dining area.
What is Studio Apartment Makeover?
A studio apartment is not a limitation — it is a design challenge with elegant solutions. This makeover guide turns one room into a bedroom, living room, office, and dining area.
2/4
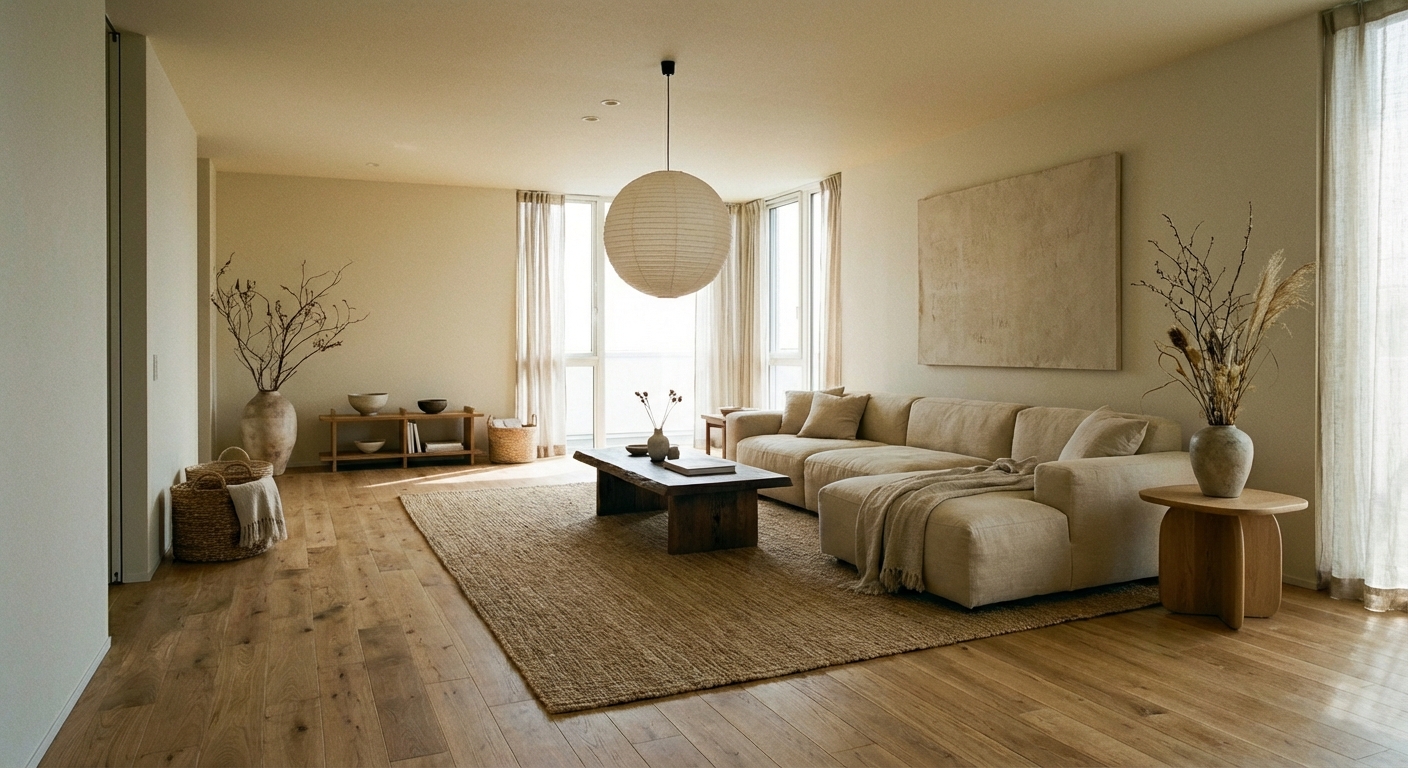
See the Transformation
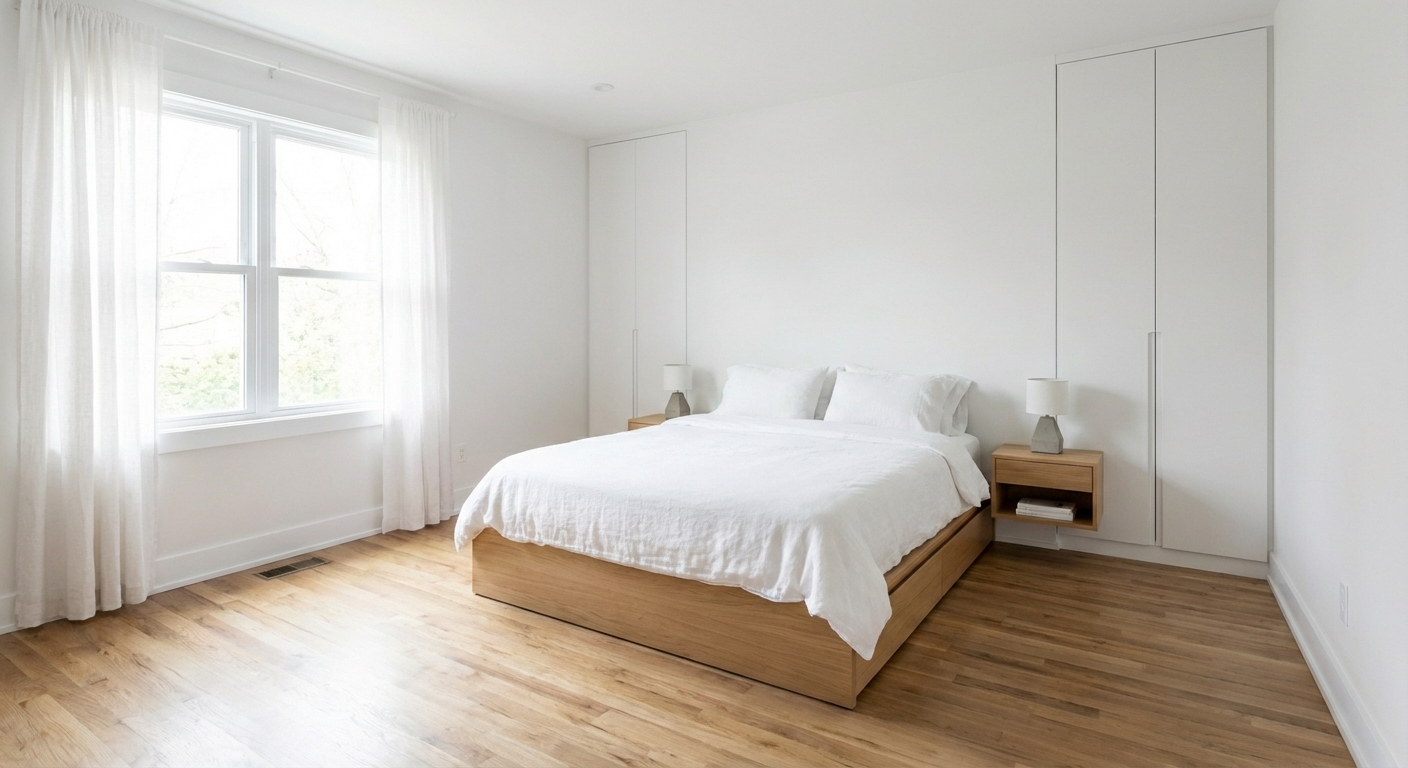
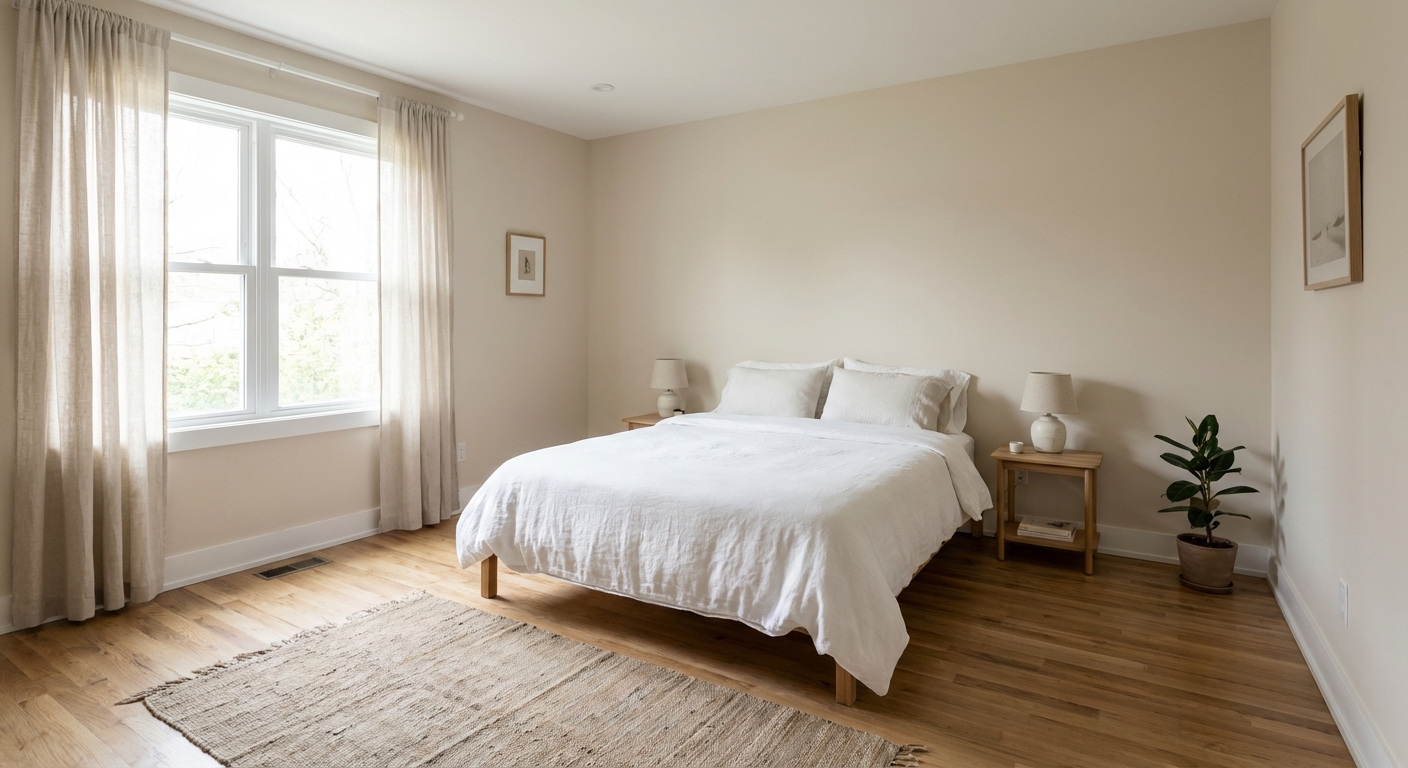
Upload your room photo in the app to see your real transformation
Color Palette
Click any color to copy hex code
Why It Works
Studio apartments fail when treated as one undifferentiated room. The solution is zoning — creating distinct functional areas within the open space without building walls. The most livable studios separate sleeping, living, working, and dining areas through strategic furniture placement, area rugs, lighting variation, and visual dividers. When done well, a well-designed 400-square-foot studio feels more intentional and functional than a poorly designed 800-square-foot one-bedroom. The makeover succeeds by making every object earn its place through dual function, visual contribution, or both.
Best for
- people ready to test options on a real photo before buying
- anyone planning a real living room where conversation distance, TV glare, and traffic past the sofa matter more than Pinterest perfection
- projects already thinking about lighting, bed, sofa and needing a coherent layout
Skip if
- you will not address conversation distance and only want a filter look
- you refuse to remove anything and only add decor
Common mistakes
In a living room, “studio” fails when you shopping object-by-object with no envelope decision. Details like lighting, bed, sofa only work if the plan respects conversation distance, TV glare, and traffic past the sofa. Another miss: pushing every seat against the walls and calling the empty middle “open”.
Decide this first
fix the primary seating pair and one clear path before decorative chairs. Lock a coherent material story instead of random catalog picks as a short list, then use Intero on a real photo so scale and light are honest before you spend.
How to Achieve This Look
- 1
Map out distinct zones — sleep, work, lounge, and cook
- 2
Use a bookshelf, curtain, or screen to separate sleeping from living
- 3
Choose furniture that folds, stacks, or serves double duty
- 4
Maximize vertical storage on every available wall
- 5
Keep one consistent color palette throughout for cohesion
- 6
Use mirrors to visually expand the single room
Layout & materials
Start by identifying the natural zones: the bed area should be furthest from the entry, the living area nearest to natural light, the dining/work area near the kitchen. Use the sofa as a room divider — its back creates a visual boundary between living and sleeping areas. Place an area rug under the living zone to define it. Use a bookshelf, curtain, or screen as a partial divider between the bed and living space. Choose multi-functional furniture religiously: a dining table that doubles as a desk, a storage ottoman, a bed with drawers, and nesting side tables. Assign each zone its own lighting — a floor lamp for the living area, a table lamp for the desk, a sconce for the bed — so you can activate zones independently.
A tall bookshelf placed perpendicular to the wall creates a bedroom nook without closing off the space — the single best studio divider.
Studio layouts are a puzzle — every piece of furniture affects every other piece. Intero AI lets you test different floor plans by uploading your studio photo and previewing how different furniture arrangements, divider strategies, and zone configurations transform the single room into a multi-functional home.
Frequently Asked Questions
Q1 How do I separate the bedroom from the living room in a studio?
A bookshelf perpendicular to the wall is the most popular divider — it provides storage on both sides while creating visual separation. Alternatives include a curtain on a ceiling-mounted track, a folding screen, or simply positioning the sofa with its back to the bed area.
Q2 What furniture is essential for a studio apartment?
A comfortable sofa that fits the space (often a loveseat), a bed with storage, a table that serves as dining and desk, and a bookshelf that doubles as a room divider. Every piece should serve at least two functions. Avoid oversized furniture that dominates the space.
Q3 How do I make a studio apartment feel bigger?
Use a cohesive color palette throughout (changing colors in different zones fragments the space). Choose furniture with exposed legs for visual lightness. Use mirrors to reflect light and create depth. Keep sightlines open — avoid tall, solid dividers that block the view across the room.
Related searches
These are the next pages people usually open while narrowing this design direction.
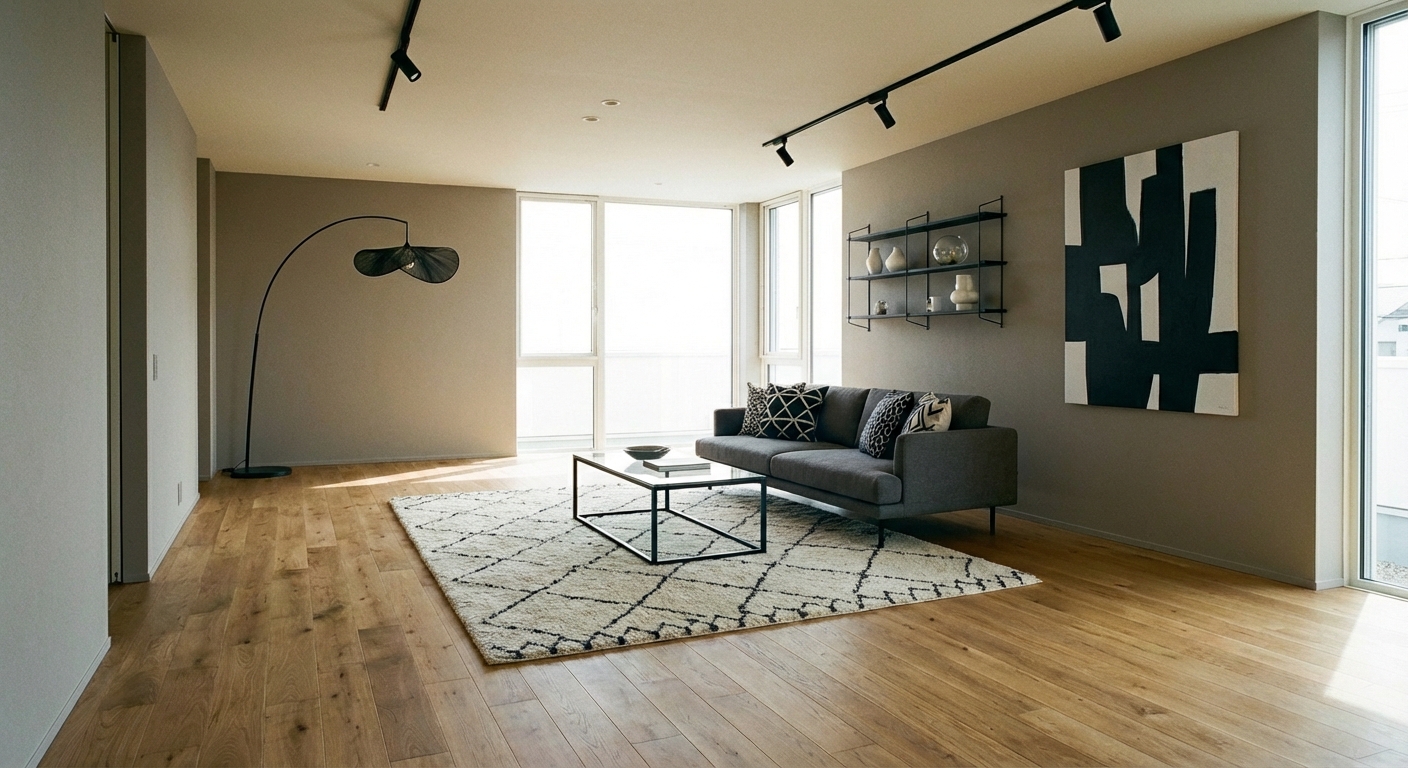
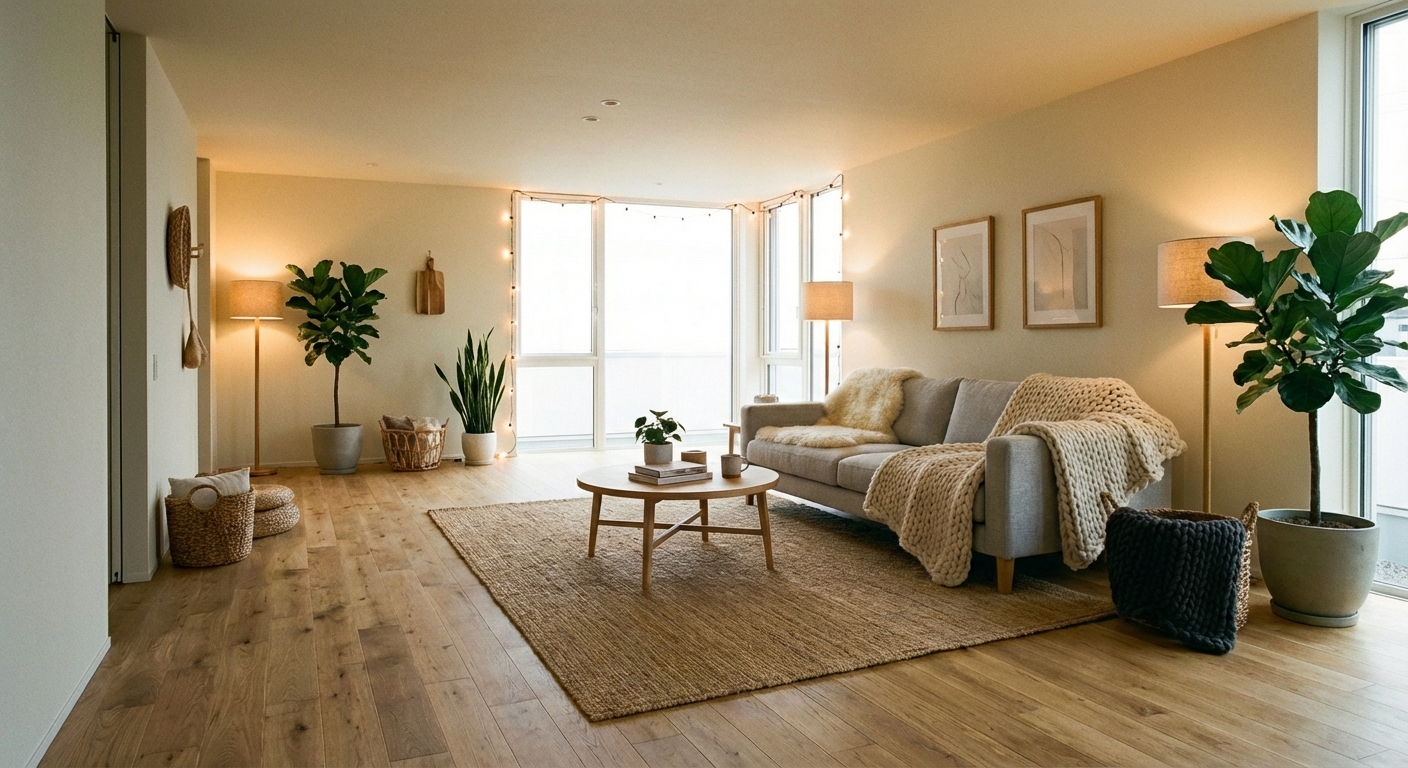
Ready to See This Style in Your Room?
Download Intero and preview this design on your own room photo.
No credit card. No signup. Just results.
Scan to download
Point your phone camera at a code

