Trending Open Plan Living Ideas for 2026
Open plan is evolving. In 2026, the best open-plan homes add definition and flexibility with "broken plan" strategies that create zones without walls.
What is Trending Open Plan Living Ideas for 2026?
Open plan is evolving. In 2026, the best open-plan homes add definition and flexibility with "broken plan" strategies that create zones without walls.
See the Transformation
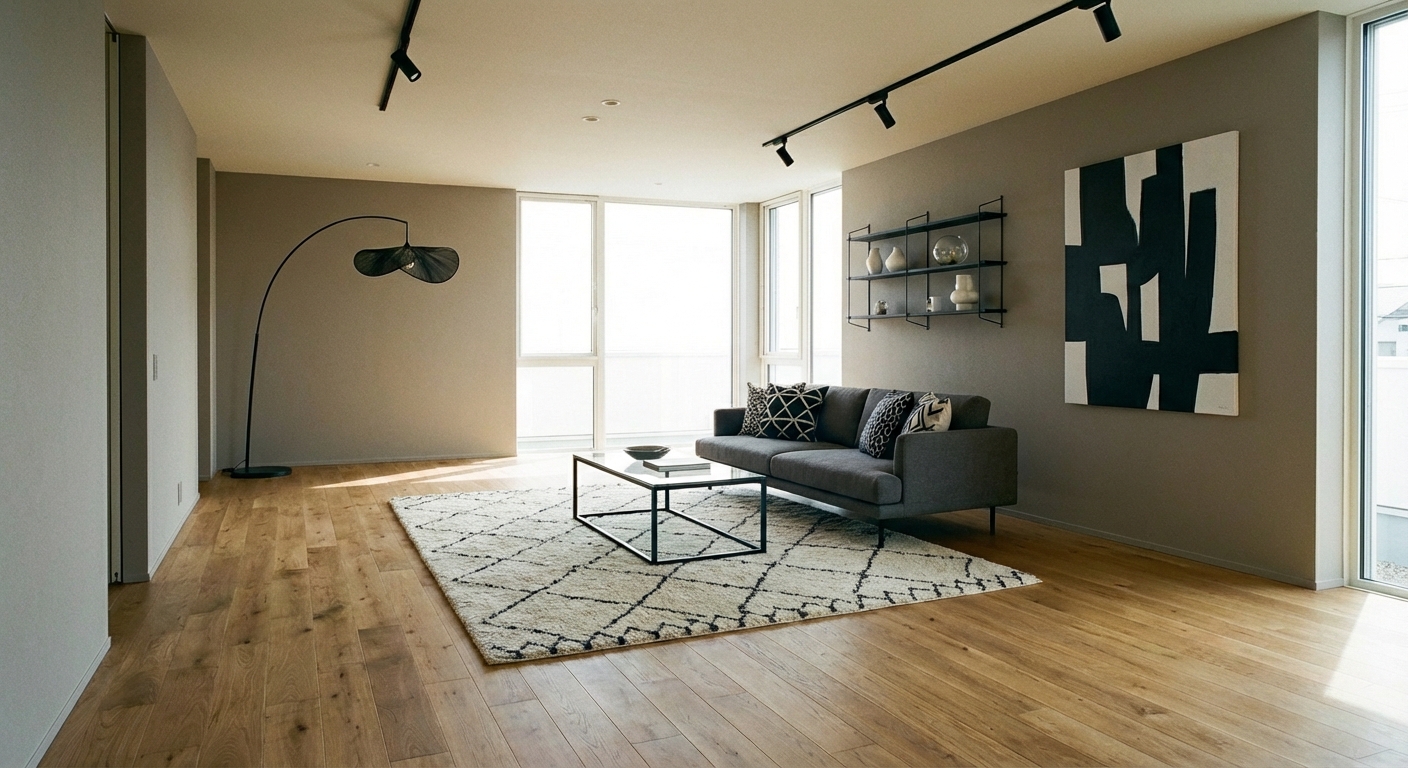
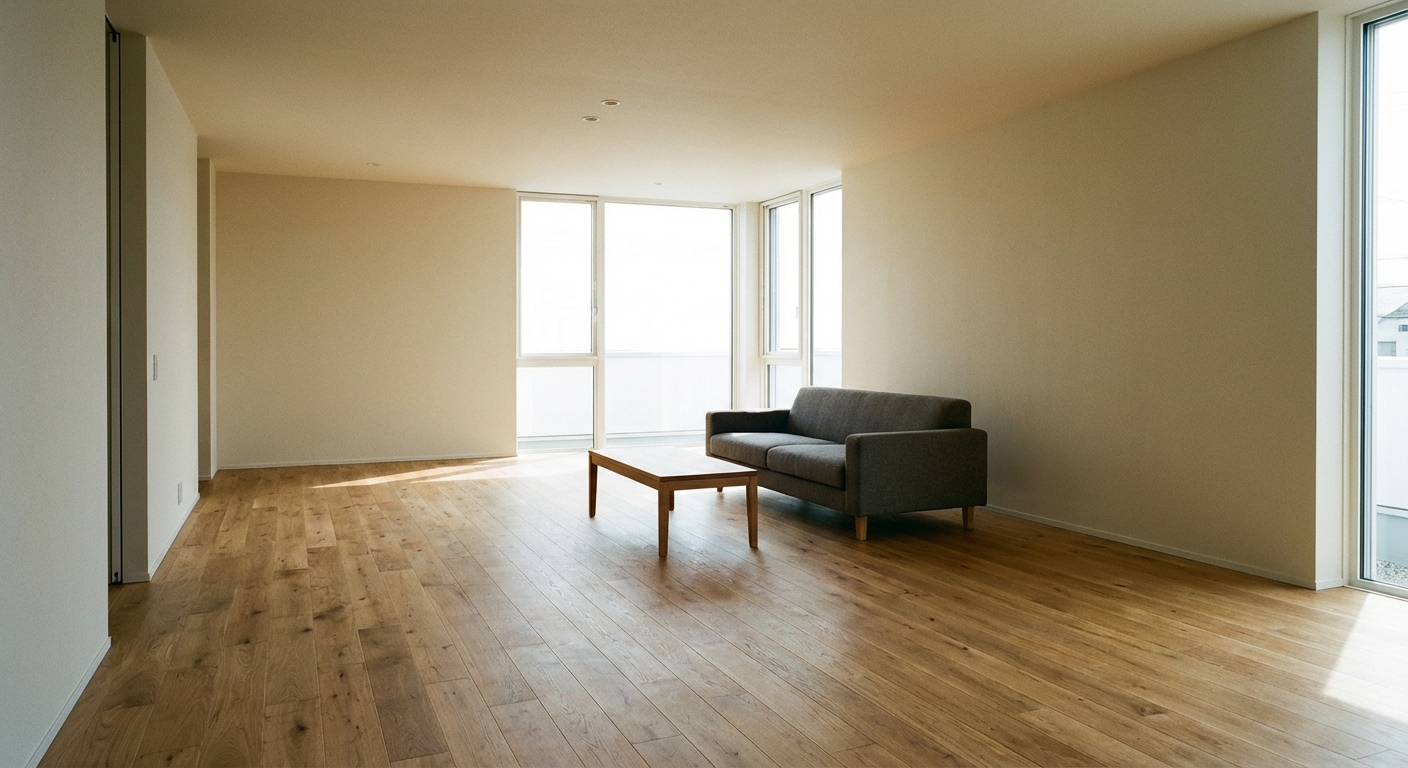
Upload your room photo in the app to see your real transformation
Why It Works
The open-plan revolution of the 2000s and 2010s removed walls to create flowing, light-filled spaces. But years of living in fully open plans — especially with remote work — revealed the downsides: noise travels everywhere, cooking smells permeate every corner, and there is no escape for focused work or private phone calls. The 2026 response is "broken plan" living: maintaining the light and flow of open plan while introducing flexible boundaries that define zones. These boundaries are not walls — they are furniture arrangements, partial partitions, material transitions, level changes, sliding screens, and glass dividers that preserve sight lines while creating acoustic and psychological separation. The result is spaces that feel open when you want togetherness and defined when you need separation.
Best for
- people ready to test options on a real photo before buying
- anyone planning a real living room where conversation distance, TV glare, and traffic past the sofa matter more than Pinterest perfection
- projects already thinking about sofa, tile, rug and needing a coherent layout
Skip if
- you will not address conversation distance and only want a filter look
- you need the room finished tomorrow with zero test fits
Common mistakes
In a living room, “trending” fails when you shopping object-by-object with no envelope decision. Details like sofa, tile, rug only work if the plan respects conversation distance, TV glare, and traffic past the sofa. Another miss: pushing every seat against the walls and calling the empty middle “open”.
Decide this first
fix the primary seating pair and one clear path before decorative chairs. Lock a coherent material story instead of random catalog picks as a short list, then use Intero on a real photo so scale and light are honest before you spend.
How to Achieve This Look
Use furniture as architecture: a tall bookshelf placed perpendicular to the wall divides living from dining without blocking light. A console table behind a sofa creates a visual threshold. Change flooring material at zone transitions: tile in the kitchen transitioning to wood in the living area signals a new zone to the brain. Install a glass partition or pocket door between the kitchen and living area for acoustic separation when needed. Use area rugs to anchor each zone — a rug under the dining table and a different one under the sofa grouping creates distinct visual territories. Vary ceiling height, lighting temperature, and pendant placement to reinforce zone identity from above. The goal is zones that feel distinct but connected — a cocktail party should flow naturally across all zones.
Open plan zoning is one of the hardest design challenges because you are creating rooms without walls. Intero AI lets you preview different zoning strategies — furniture placement, rug anchoring, and partition options — in your actual open-plan space to find the arrangement that creates definition without losing the openness.
Frequently Asked Questions
Q1 Is open plan going out of style?
Not going away — evolving. Pure open plan (no boundaries at all) is being refined into broken plan (visual openness with defined zones). The light, flow, and togetherness of open plan are still valued. The noise, smell transfer, and lack of privacy are being addressed through smarter design.
Q2 How do I add privacy to an existing open plan?
A tall bookshelf as a room divider is the easiest first step. A curtain on a ceiling-mounted track adds flexible privacy. A glass sliding partition adds acoustic separation. Even repositioning furniture to create "rooms within the room" — angling a sofa to face away from the kitchen — creates psychological separation.
Q3 What flooring works best for open plan spaces?
A single flooring material throughout creates the most cohesive flow. If transitioning between zones (kitchen to living), choose materials with similar tones: warm wood transitioning to warm stone reads as intentional. Avoid dramatic material changes that visually fragment the space.
Related searches
These are the next pages people usually open while narrowing this design direction.
You Might Also Like
Ready to See This Style in Your Room?
Download Intero and preview this design on your own room photo.
No credit card. No signup. Just results.
Scan to download
Point your phone camera at a code

