How to Create a Conversation Pit — The Ultimate Social Seating
Conversation pits are back. Whether sunken into the floor or created with furniture arrangement, grouped inward-facing seating transforms how people connect in a room.
What is How to Create a Conversation Pit or Sunken Seating Area?
Conversation pits are back. Whether sunken into the floor or created with furniture arrangement, grouped inward-facing seating transforms how people connect in a room.
See the Transformation
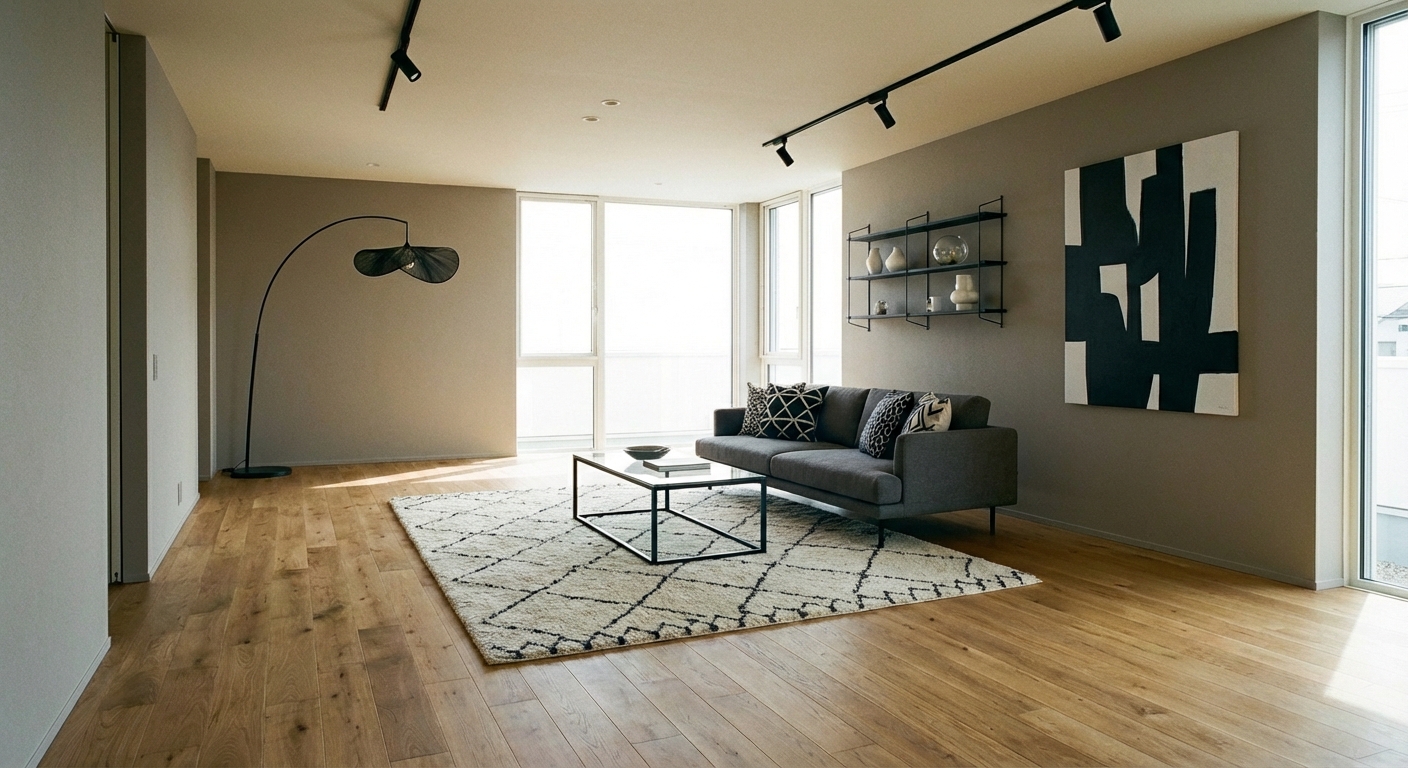
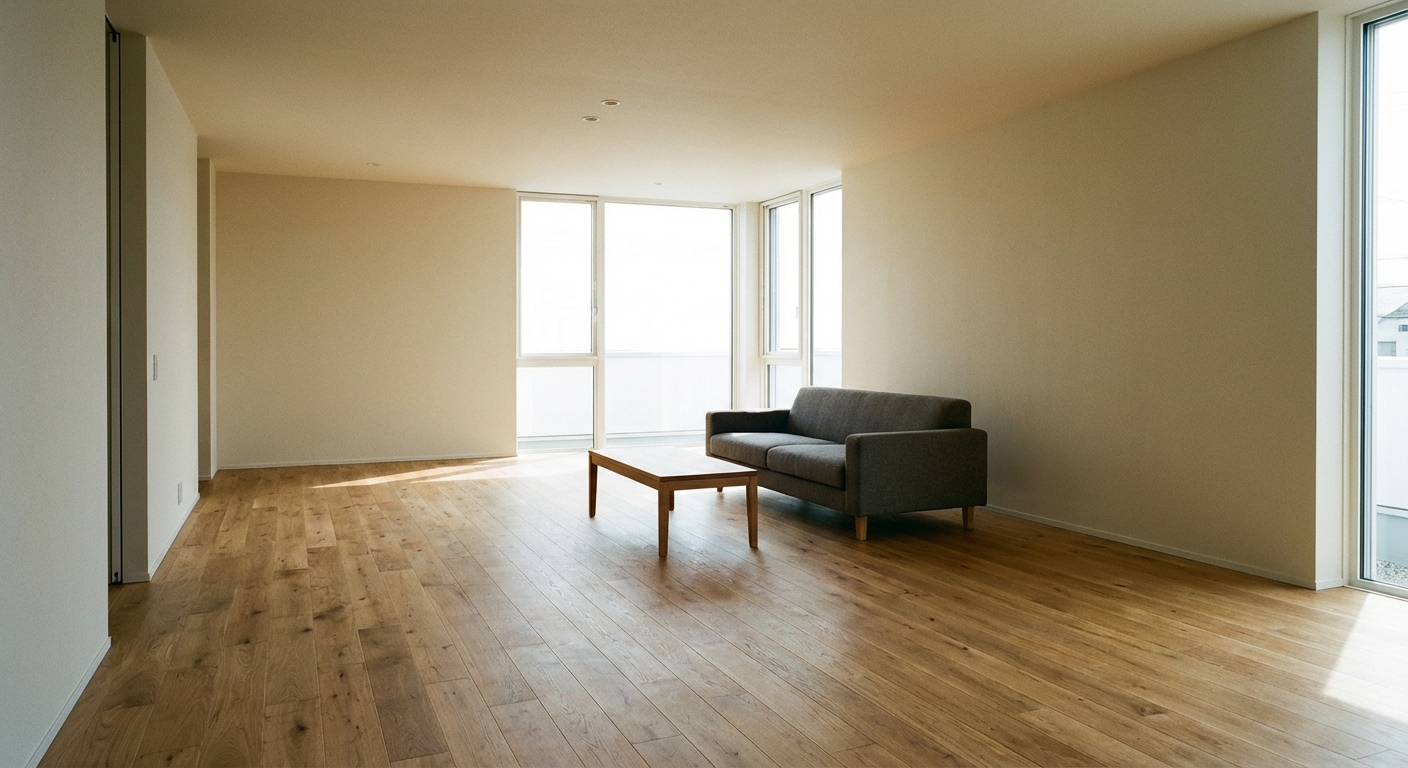
Upload your room photo in the app to see your real transformation
Why It Works
Conversation pits, popularized in the 1960s by architect Eero Saarinen, create social magic by removing the barriers to face-to-face interaction. Standard living room layouts orient seating toward a TV or fireplace — conversation is a side effect, not the purpose. A conversation pit orients seating inward, creating a contained social zone where eye contact is natural, voices carry without shouting, and the physical enclosure generates intimacy. The concept has resurged in 2020s design because of a cultural craving for genuine human connection in a screen-dominated era.
Best for
- people ready to test options on a real photo before buying
- anyone planning a real living room where conversation distance, TV glare, and traffic past the sofa matter more than Pinterest perfection
- projects already thinking about rug, lighting, pendant and needing a coherent layout
Skip if
- you will not address conversation distance and only want a filter look
- you need the room finished tomorrow with zero test fits
Common mistakes
In a living room, “how” fails when you shopping object-by-object with no envelope decision. Details like rug, lighting, pendant only work if the plan respects conversation distance, TV glare, and traffic past the sofa. Another miss: pushing every seat against the walls and calling the empty middle “open”.
Decide this first
fix the primary seating pair and one clear path before decorative chairs. Lock a coherent material story instead of random catalog picks as a short list, then use Intero on a real photo so scale and light are honest before you spend.
How to Achieve This Look
True sunken pit: lower a section of the floor 12-18 inches and line the perimeter with built-in bench seating with thick cushions. This requires structural work and is best planned during construction or major renovation. Furniture-only pit: arrange a large sectional or multiple sofas in a U-shape or square facing inward, with a central coffee table or ottoman. The key is inward orientation — every seat should face the center. Add floor cushions and poufs for overflow seating at the inner edge. Use a large square or round rug to define the pit zone. Lower the lighting over the pit area — a pendant or floor lamp creates an intimate pool of light. Remove or minimize the TV presence — the conversation pit is an alternative to screen-focused living.
Conversation pit proportions are tricky — too tight feels claustrophobic, too spread feels disconnected. Intero AI lets you preview different furniture arrangements and seating configurations in your room to find the grouping that creates the ideal social zone.
Frequently Asked Questions
Q1 Do I need to lower the floor for a conversation pit?
No — a furniture-only conversation pit achieves the same social effect. Arrange sofas or sectionals in a U-shape facing inward, add a central coffee table, and use a rug to define the zone. The sunken floor adds drama but the inward-facing seating arrangement is what creates the conversation magic.
Q2 What size room works for a conversation pit?
A conversation pit seating group needs approximately 10x10 feet minimum — smaller feels cramped. In a large room (16x20 or more), the pit naturally becomes a zone within the room. In a smaller room, the pit becomes the primary seating arrangement.
Q3 How many seats should a conversation pit have?
Six to eight seats is the sweet spot for social dynamics — small enough for a single conversation, large enough for a gathering. A U-shaped sectional seating six with two additional poufs or floor cushions provides flexibility for both intimate evenings and larger groups.
Related searches
These are the next pages people usually open while narrowing this design direction.
Ready to See This Style in Your Room?
Download Intero and preview this design on your own room photo.
No credit card. No signup. Just results.
Scan to download
Point your phone camera at a code

