Tiny Bathroom, Big Design — Maximize Every Square Inch
A bathroom under 40 square feet demands precision. Every fixture, finish, and inch of storage must earn its place. These strategies make tiny bathrooms feel spacious and luxurious.
What is Tiny Bathroom Design Ideas: Under 40 Square Feet?
A bathroom under 40 square feet demands precision. Every fixture, finish, and inch of storage must earn its place. These strategies make tiny bathrooms feel spacious and luxurious.
See the Transformation
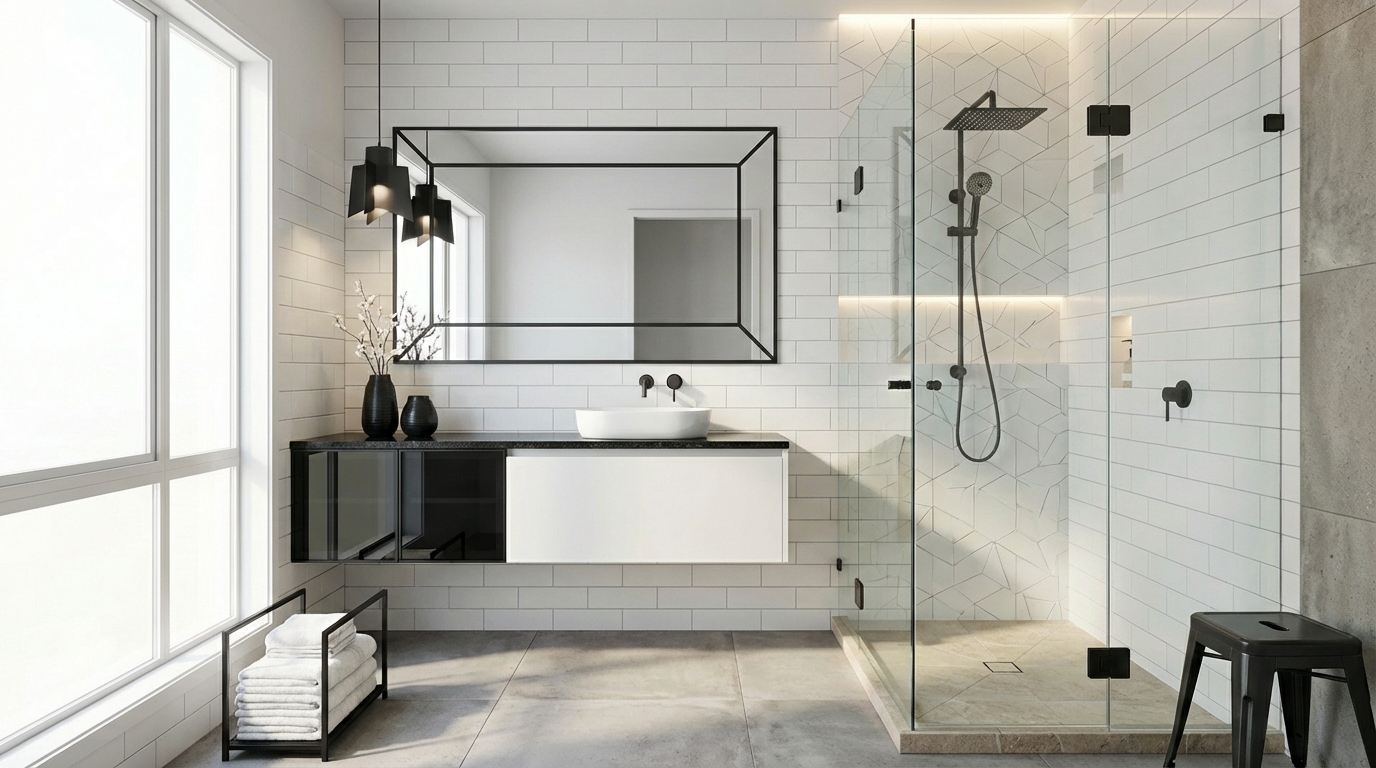
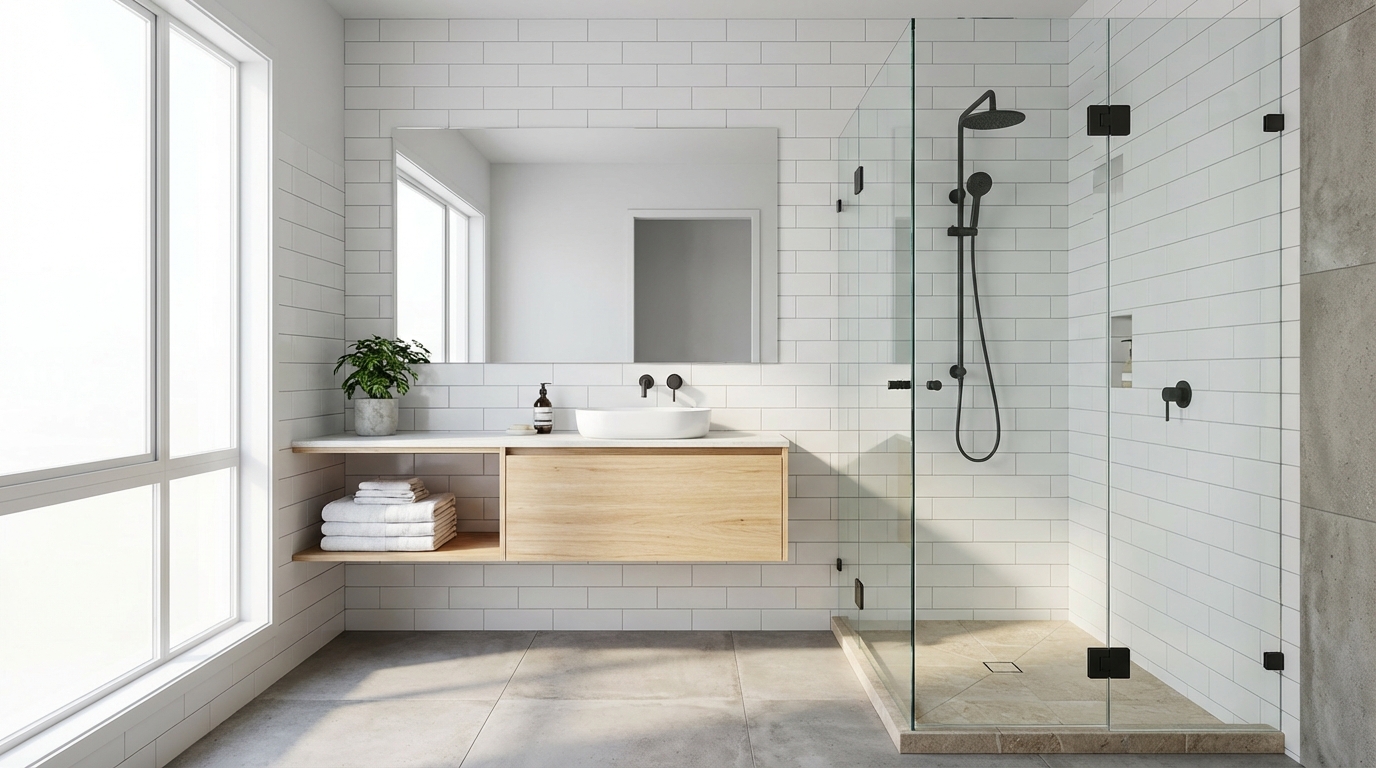
Upload your room photo in the app to see your real transformation
Why It Works
Tiny bathrooms fail when they are designed like shrunk versions of large bathrooms. Standard-size vanities, full bathtubs, and protruding fixtures consume the limited floor area and make the room feel cramped. The solution is designing specifically for the scale: wall-mounted fixtures that free floor space, continuous materials that minimize visual breaks, and vertical storage that uses the walls instead of the floor. When every element is chosen for a sub-40-square-foot room rather than adapted from a standard bathroom, the space feels purposeful rather than cramped.
Best for
- people ready to test options on a real photo before buying
- anyone planning a real bathroom where wet zone vs dry storage and light that does not cast under-eye shadows matter more than Pinterest perfection
- projects already thinking about vanity, tile, cabinet and needing a coherent layout
Skip if
- you will not address wet zone vs dry storage and light that does not cast under-eye shadows and only want a filter look
- you need the room finished tomorrow with zero test fits
Common mistakes
The usual tiny bathroom miss is shopping object-by-object with no envelope decision. Details like vanity, tile, cabinet only work if the plan respects wet zone vs dry storage and light that does not cast under-eye shadows. Another miss: open shelves of products that read as clutter the moment they get wet.
Decide this first
decide closed storage vs display and fix vanity light before tile fantasies. Lock a coherent material story instead of random catalog picks as a short list, then use Intero on a real photo so scale and light are honest before you spend.
How to Achieve This Look
Install a wall-mounted vanity — the visible floor beneath it makes the room feel larger. Use a pedestal sink if counter space is not critical. Choose a glass-enclosed walk-in shower instead of a tub-shower combo — the transparency maintains sightlines across the full room. Use large-format tiles (12x24 or larger) with minimal grout lines to reduce visual clutter. Continue the same tile from floor to wall for a seamless look. Install a full-height mirror above the vanity — it doubles the perceived depth. Add recessed niches in the shower wall for storage instead of protruding shelves. Use vertical space aggressively: floating shelves above the toilet, a medicine cabinet recessed into the wall, and hooks on the back of the door.
Every inch matters in a tiny bathroom. Intero AI lets you preview different fixture layouts, tile choices, and storage configurations in your specific bathroom dimensions, helping you find the arrangement that maximizes both function and perceived space.
Frequently Asked Questions
Q1 What tile size is best for a tiny bathroom?
Large-format tiles (12x24 inches or bigger) with thin grout lines make a small bathroom feel larger. Fewer grout lines mean fewer visual interruptions. Light-colored tiles with a slight sheen reflect light and enhance spaciousness.
Q2 Should I use a bathtub or shower in a tiny bathroom?
A frameless glass walk-in shower is the best choice for perceived space — the glass maintains visual openness. If a tub is essential, a compact Japanese soaking tub (shorter but deeper) uses less floor space than a standard 60-inch tub.
Q3 How do I add storage to a tiny bathroom?
Go vertical: recessed medicine cabinet, floating shelves above the toilet, shower niches, hooks on the door back, and a wall-mounted vanity with drawers. Avoid freestanding storage furniture, which eats floor space in a room that has none to spare.
Related searches
These are the next pages people usually open while narrowing this design direction.
You Might Also Like
Ready to See This Style in Your Room?
Download Intero and preview this design on your own room photo.
No credit card. No signup. Just results.
Scan to download
Point your phone camera at a code

