How to Arrange Furniture So Every Room Flows Naturally
Good furniture arrangement is invisible — the room just feels right. These principles work in any room, any size, and with any style of furniture.
What is How to Arrange Furniture in Any Room?
Good furniture arrangement is invisible — the room just feels right. These principles work in any room, any size, and with any style of furniture.
1/4
See the Transformation
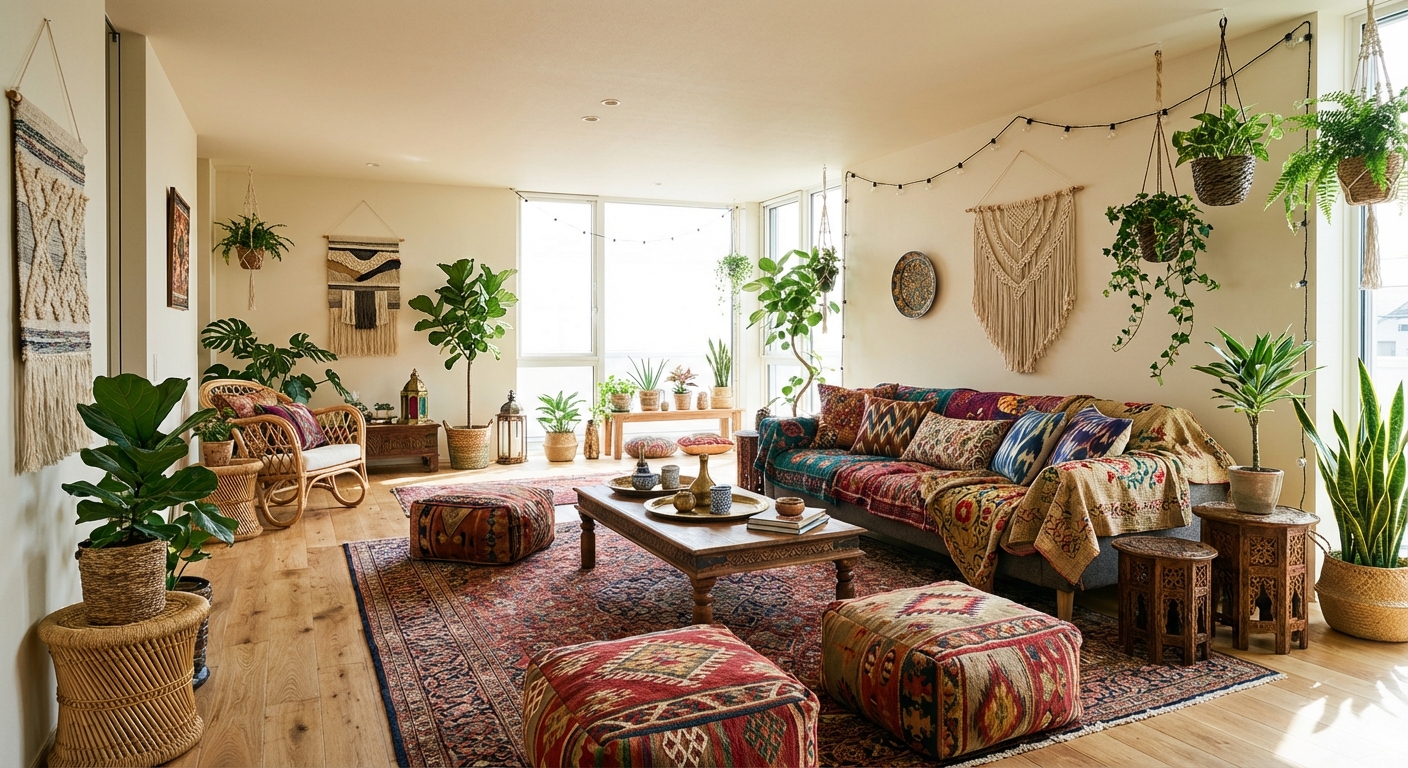
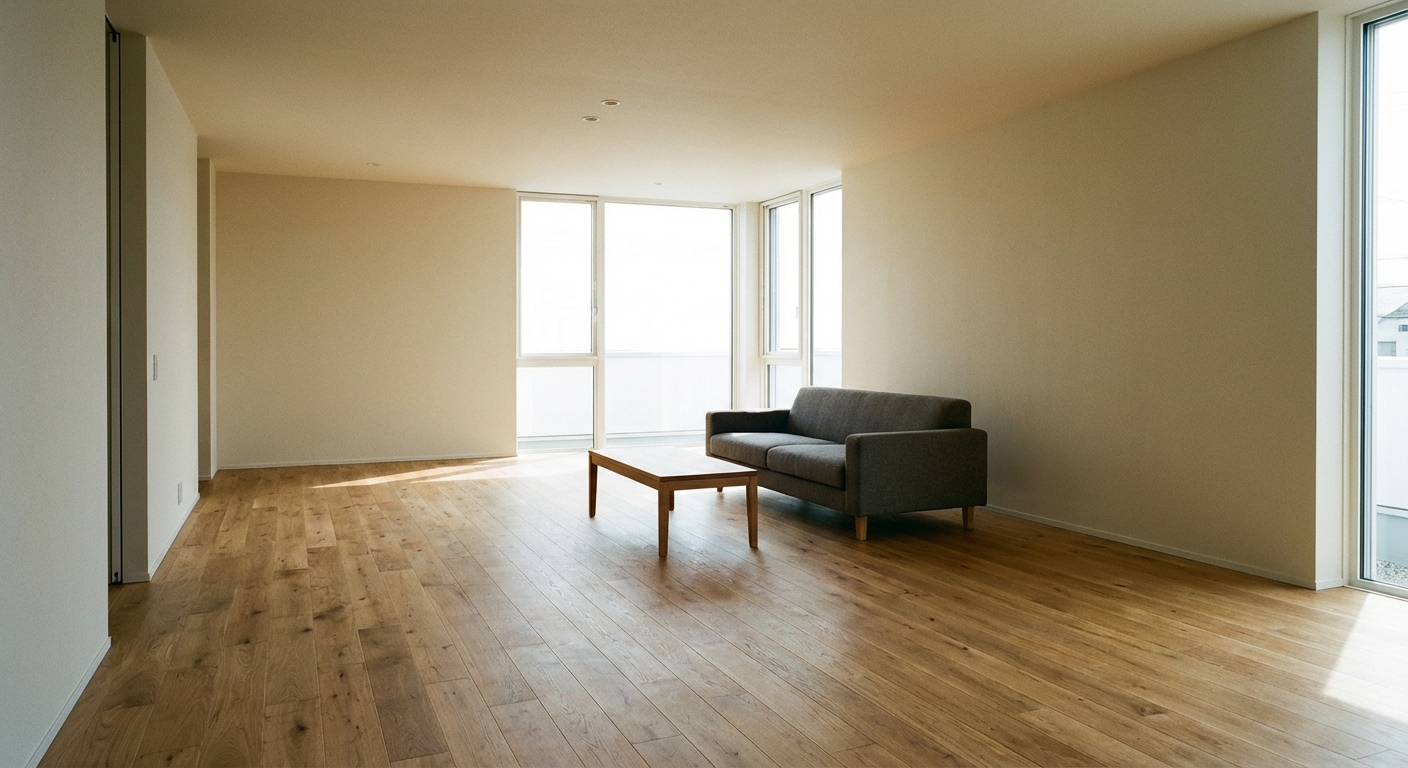
Upload your room photo in the app to see your real transformation
Color Palette
Click any color to copy hex code
Why It Works
Furniture arrangement determines how a room feels more than any other design decision. A perfectly decorated room with poor layout feels awkward and dysfunctional. Arrangement succeeds when it addresses three things: traffic flow (clear paths of at least 30 inches between pieces), focal point orientation (seating faces the primary feature — fireplace, window, TV), and conversation distance (seats 4-10 feet apart for comfortable talking). Floating furniture away from walls creates intimate groupings and makes rooms feel larger than pushing everything to the perimeter.
Best for
- people ready to test options on a real photo before buying
- anyone planning a real living room where conversation distance, TV glare, and traffic past the sofa matter more than Pinterest perfection
- projects already thinking about sofa, rug and needing a coherent layout
Skip if
- you will not address conversation distance and only want a filter look
- you refuse to remove anything and only add decor
Common mistakes
People pin how living room ideas and then shopping object-by-object with no envelope decision. Details like sofa, rug only work if the plan respects conversation distance, TV glare, and traffic past the sofa. Another miss: pushing every seat against the walls and calling the empty middle “open”.
Decide this first
fix the primary seating pair and one clear path before decorative chairs. Lock a coherent material story instead of random catalog picks as a short list, then use Intero on a real photo so scale and light are honest before you spend.
How to Achieve This Look
- 1
Identify the room focal point and orient the main seating toward it
- 2
Map traffic paths and keep them clear of furniture
- 3
Create a conversation zone with seating no more than 8 feet apart
- 4
Float furniture away from walls for a more designed feel
- 5
Balance visual weight — do not put all heavy pieces on one side
- 6
Use Intero to test layouts before moving heavy furniture
Layout & materials
Identify the room focal point — a fireplace, large window, or media wall. Orient the primary seating toward it. Place the sofa first as the anchor piece, then arrange chairs at a slight angle for a conversational grouping. Keep seats within 8-10 feet of each other for comfortable conversation. Leave 30-36 inches for traffic paths and 14-18 inches between a sofa and coffee table. Float furniture away from walls in rooms wider than 12 feet. Use an area rug large enough for all front furniture legs to sit on it. Balance visual weight — do not cluster all heavy pieces on one side.
Every room needs a focal point — fireplace, window, or TV — and all furniture should orient toward it like seats in a theater.
Furniture arrangement is difficult to visualize mentally, especially when pieces are heavy. Intero AI lets you upload a photo and test different arrangements digitally — moving sofas, rotating chairs, and adjusting groupings before you lift a finger.
Frequently Asked Questions
Q1 Should furniture touch the walls?
In rooms wider than 12 feet, floating furniture 6-12 inches from walls creates a more intimate, polished look. In small rooms, pushing furniture against walls is fine and maximizes floor space. The key is avoiding the "waiting room" look of all furniture lined up against the perimeter.
Q2 What is the most common furniture arrangement mistake?
Pushing all furniture against the walls, leaving a large empty center. This creates a disconnected, uninviting layout. Instead, pull pieces inward to create a conversational grouping, even if it means the center gets used.
Q3 How much space should I leave between furniture pieces?
Leave 30-36 inches for main traffic paths, 14-18 inches between a sofa and coffee table, and at least 24 inches between furniture and walls for minor pathways. These dimensions ensure comfortable movement.
Related searches
These are the next pages people usually open while narrowing this design direction.
You Might Also Like
Ready to See This Style in Your Room?
Download Intero and preview this design on your own room photo.
No credit card. No signup. Just results.
Scan to download
Point your phone camera at a code

