Too Many Doors? How to Design a Room That Still Makes Sense
Rooms with three, four, or even five doors leave little wall space for furniture. These layout strategies create functional, beautiful rooms despite the door challenge.
What is Designing Rooms with Multiple Doors & Entries?
Rooms with three, four, or even five doors leave little wall space for furniture. These layout strategies create functional, beautiful rooms despite the door challenge.
2/4
See the Transformation
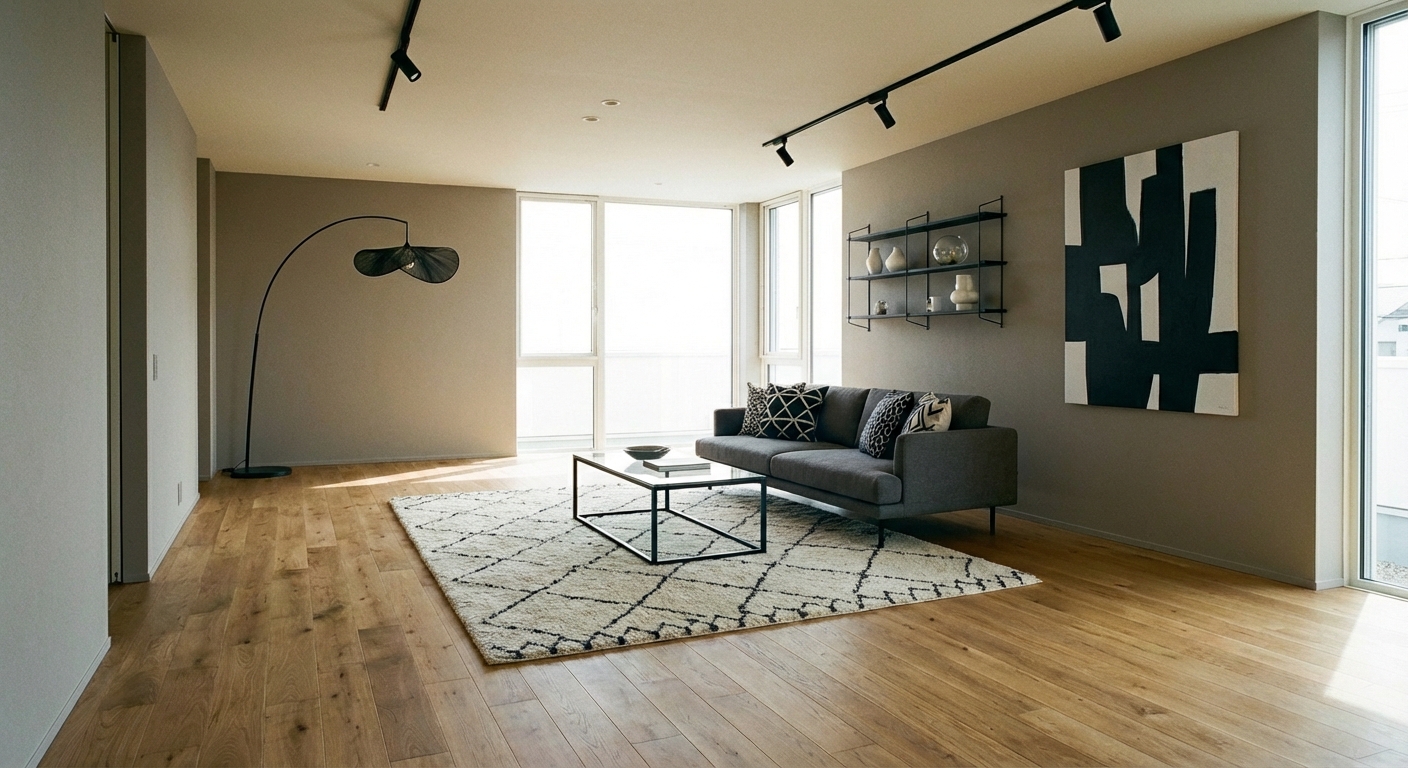
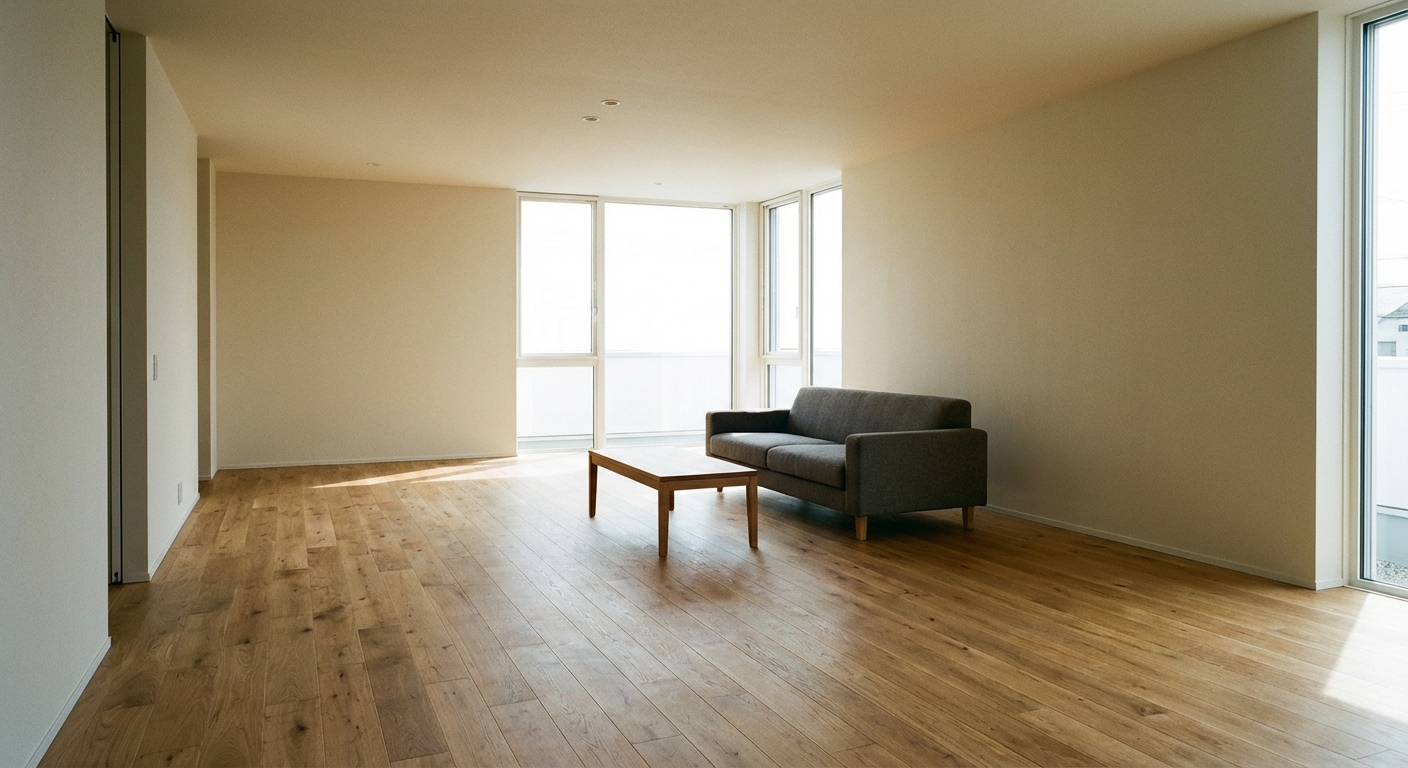
Upload your room photo in the app to see your real transformation
Color Palette
Click any color to copy hex code
Why It Works
Rooms with multiple doors fail when furniture blocks traffic paths or leaves the center empty and undefined. Success comes from mapping traffic flow first, then designing around it. Floating furniture groups away from walls eliminates the need for wall space entirely. Narrow-profile pieces — slim consoles, armless chairs, and round tables — keep walkways clear while still furnishing the room. Treating each wall section between doors as a design vignette prevents the choppy, fragmented look.
Best for
- people ready to test options on a real photo before buying
- anyone planning a real living room where conversation distance, TV glare, and traffic past the sofa matter more than Pinterest perfection
- projects already thinking about sofa, bed, rug and needing a coherent layout
Skip if
- you will not address conversation distance and only want a filter look
- you refuse to remove anything and only add decor
Common mistakes
People pin designing living room ideas and then shopping object-by-object with no envelope decision. Details like sofa, bed, rug only work if the plan respects conversation distance, TV glare, and traffic past the sofa. Another miss: pushing every seat against the walls and calling the empty middle “open”.
Decide this first
fix the primary seating pair and one clear path before decorative chairs. Lock a coherent material story instead of random catalog picks as a short list, then use Intero on a real photo so scale and light are honest before you spend.
How to Achieve This Look
- 1
Map all traffic flow paths between doors on a floor plan
- 2
Identify usable wall segments between door openings
- 3
Float furniture away from walls to create clear walkways
- 4
Use consistent door hardware and paint color on all doors
- 5
Anchor each usable wall segment with one purpose — art, shelf, or console
- 6
Use a large area rug to unify the seating zone within the traffic flow
Layout & materials
Start by mapping every traffic path: draw lines from each door to every other door. These paths cannot be blocked. Arrange primary furniture — sofa, dining table, bed — in the remaining zones, floating them away from walls if needed. Use a large area rug to anchor the central furniture group. Fill narrow wall sections between doors with slim consoles, floating shelves, or leaning art. Choose furniture with clean sight lines so the room feels open even when full. Avoid placing anything directly in front of a door swing arc.
Map the traffic paths between every door first — then place furniture only in the dead zones outside those paths.
Multi-door rooms are one of the hardest layout puzzles to solve mentally. Intero AI lets you upload a photo of your room and test different furniture arrangements that work around every door and traffic path, helping you find a layout that flows naturally.
Frequently Asked Questions
Q1 How do I arrange furniture with four or more doors?
Float your main furniture group in the center of the room and keep traffic lanes clear around the perimeter. Use an area rug to define the central zone. Avoid placing large pieces against walls where they might block door swings.
Q2 What do I do with narrow wall space between doors?
Narrow wall sections work well for slim consoles, floating shelves, leaning mirrors, sconces, or tall narrow art. Think vertical and slim rather than wide and deep.
Q3 How wide should traffic paths be between doors?
Primary traffic paths should be at least 36 inches wide for comfortable movement. Secondary paths can be 24-30 inches. Never place furniture in a way that forces people to squeeze between pieces to reach a door.
Related searches
These are the next pages people usually open while narrowing this design direction.
You Might Also Like
Ready to See This Style in Your Room?
Download Intero and preview this design on your own room photo.
No credit card. No signup. Just results.
Scan to download
Point your phone camera at a code

