Two People, One Room — Design It So Both Feel at Home
Sharing a room with a partner, sibling, or roommate requires balancing two sets of needs, tastes, and belongings. These strategies make shared spaces work for everyone.
What is Shared Room Design Ideas for Two People?
Sharing a room with a partner, sibling, or roommate requires balancing two sets of needs, tastes, and belongings. These strategies make shared spaces work for everyone.
2/4
See the Transformation
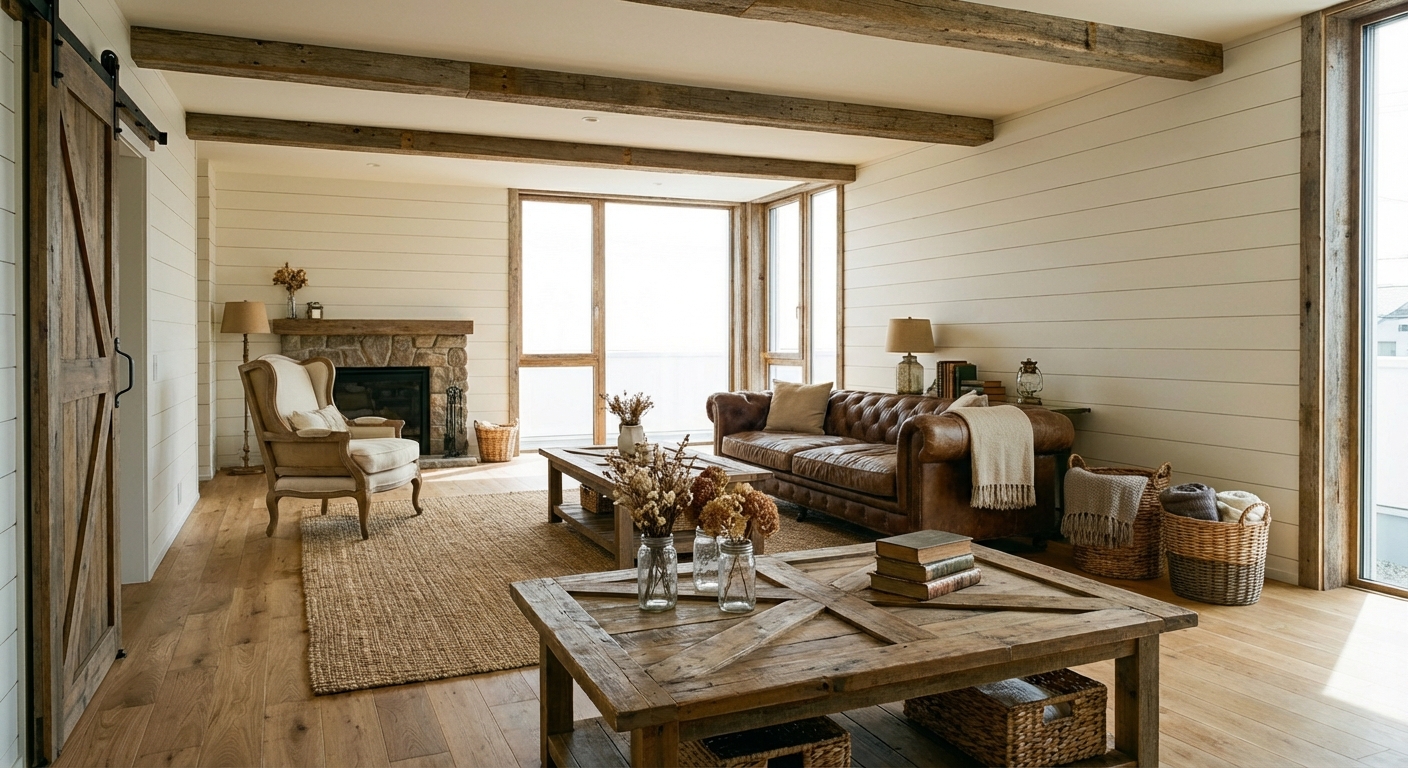
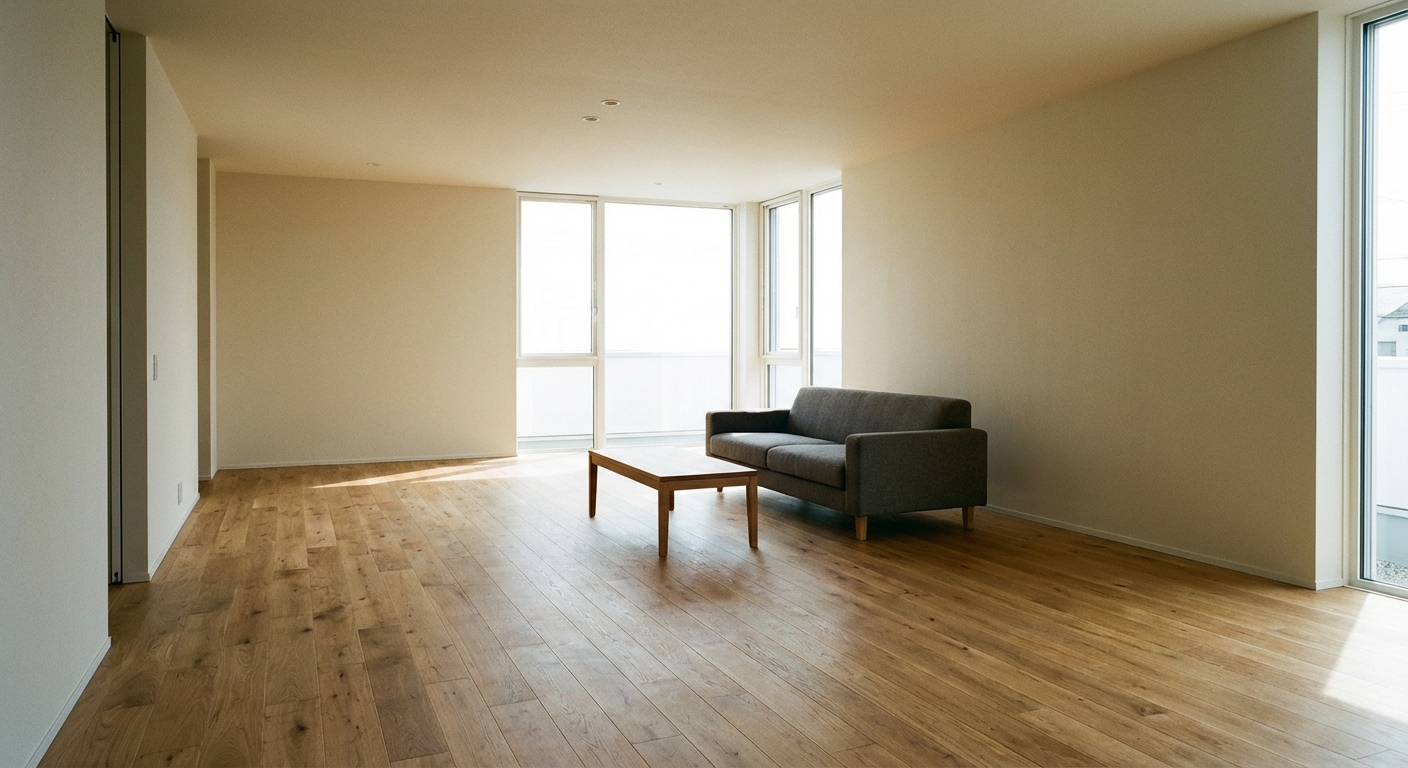
Upload your room photo in the app to see your real transformation
Color Palette
Click any color to copy hex code
Why It Works
Shared rooms succeed when each person has a sense of personal territory within the shared space. Physical dividers, distinct zones, and personalized corners give individuals ownership of their area while the shared zones — the center of the room, the entryway — use a unified design language that both parties agree on. Symmetry works powerfully in shared rooms: matching nightstands, equal closet space, and mirrored layouts create visual fairness that prevents one person from dominating the room.
Best for
- people ready to test options on a real photo before buying
- anyone planning a real living room where conversation distance, TV glare, and traffic past the sofa matter more than Pinterest perfection
- projects already thinking about curtain, bed, desk and needing a coherent layout
Skip if
- you will not address conversation distance and only want a filter look
- you need the room finished tomorrow with zero test fits
Common mistakes
The usual shared living room miss is shopping object-by-object with no envelope decision. Details like curtain, bed, desk only work if the plan respects conversation distance, TV glare, and traffic past the sofa. Another miss: pushing every seat against the walls and calling the empty middle “open”.
Decide this first
fix the primary seating pair and one clear path before decorative chairs. Lock a coherent material story instead of random catalog picks as a short list, then use Intero on a real photo so scale and light are honest before you spend.
How to Achieve This Look
- 1
Divide the room into equal personal zones and one shared zone
- 2
Use a bookshelf, curtain, or different paint colors to define boundaries
- 3
Provide equal storage — matching dressers, shelving, or closet sections
- 4
Choose a neutral shared palette that both parties agree on
- 5
Allow personal expression within individual zones
- 6
Keep shared areas tidy with clear rules about common surfaces
Layout & materials
Start by establishing shared design ground rules: agree on a color palette and overall style. Give each person equal storage — matching nightstands, equal closet halves, and individual drawers or shelving. For roommates, use a bookshelf, curtain, or screen as a room divider to create semi-private zones. For couples, create personal nightstand setups on each side of the bed. For kids, bunk beds or L-shaped desk arrangements maximize floor space. Use a neutral base palette and let each person personalize their zone with accessories.
Give each person one wall they fully control — the freedom of personal expression makes sharing the rest of the room much easier.
Intero AI helps you test shared-room layouts before moving any furniture. Upload a photo and preview different divider options, symmetrical arrangements, and zone configurations to find a layout where both people feel they have their own space.
Frequently Asked Questions
Q1 How do I divide a shared room without building a wall?
Use a tall bookshelf turned sideways, a curtain on a ceiling-mounted track, a folding screen, or even a different paint color on each half. Large plants can also create a soft visual divider.
Q2 How do I blend two different style preferences in one room?
Agree on a neutral base (wall color, flooring, large furniture) and let each person express their style through personal accessories — bedding, art above their desk, and items on their nightstand. A unified color palette ties it together.
Q3 What is the best bed layout for a shared kids room?
Bunk beds maximize floor space for play. L-shaped loft beds with desks underneath give each child a personal zone. If floor space allows, parallel twin beds with a shared nightstand maintain equal territory.
Related searches
These are the next pages people usually open while narrowing this design direction.
You Might Also Like
Ready to See This Style in Your Room?
Download Intero and preview this design on your own room photo.
No credit card. No signup. Just results.
Scan to download
Point your phone camera at a code

